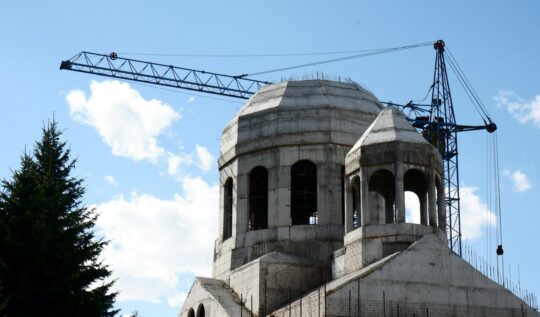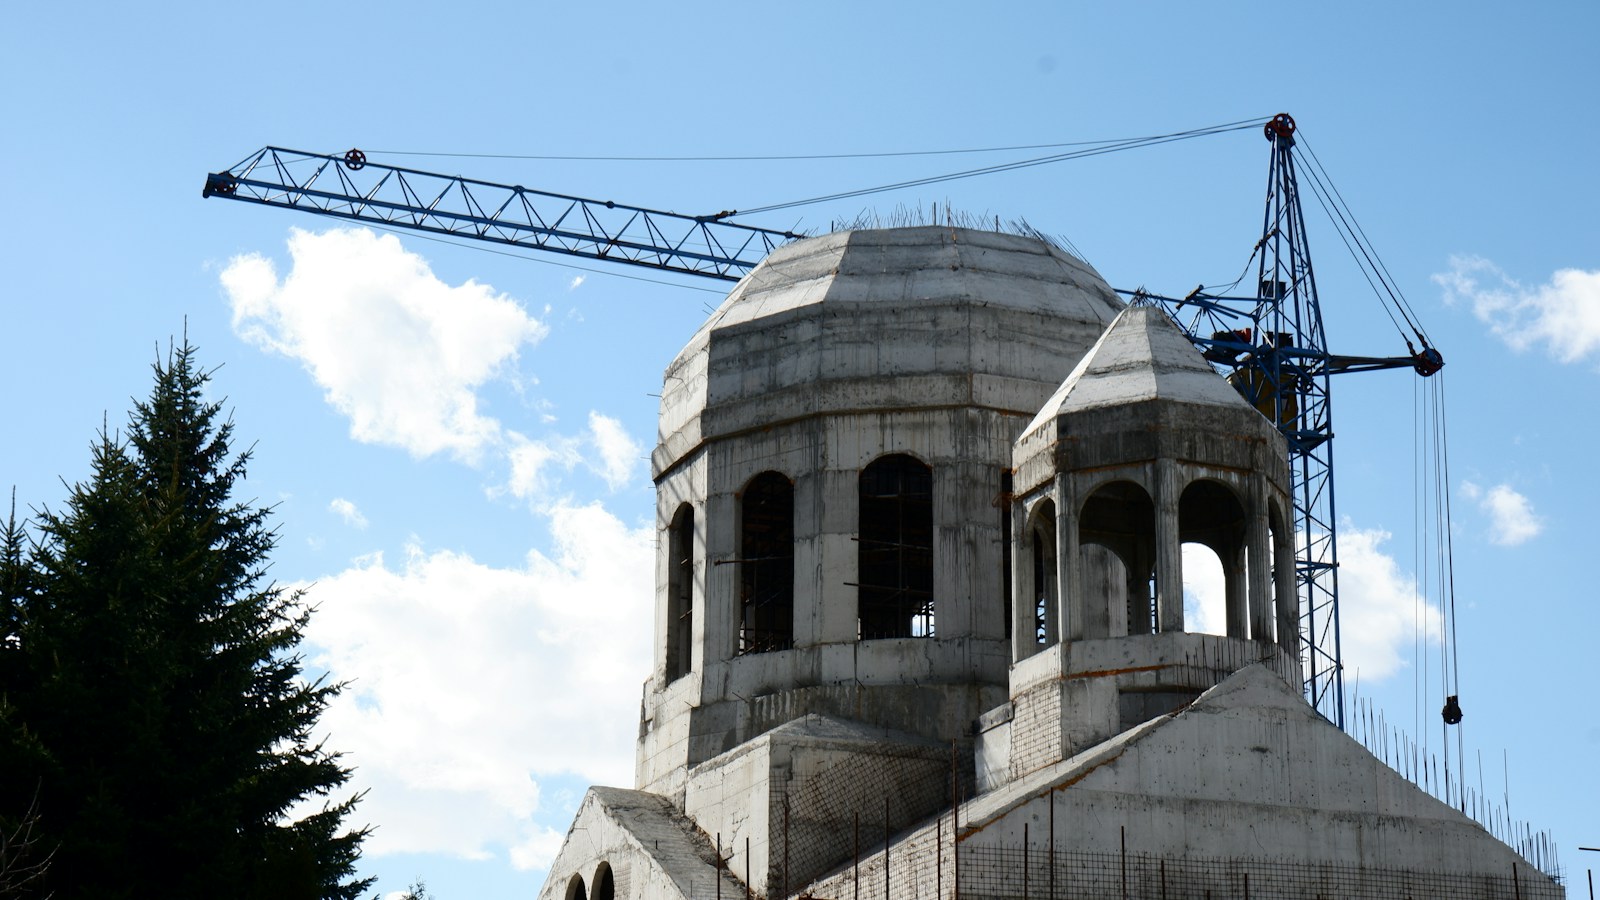
A building project often takes long enough to outlast the leader who started it. Here is what actually leaves with that person, what a written decision record preserves, and how a new pastor or executive director gets up to speed without restarting the design.
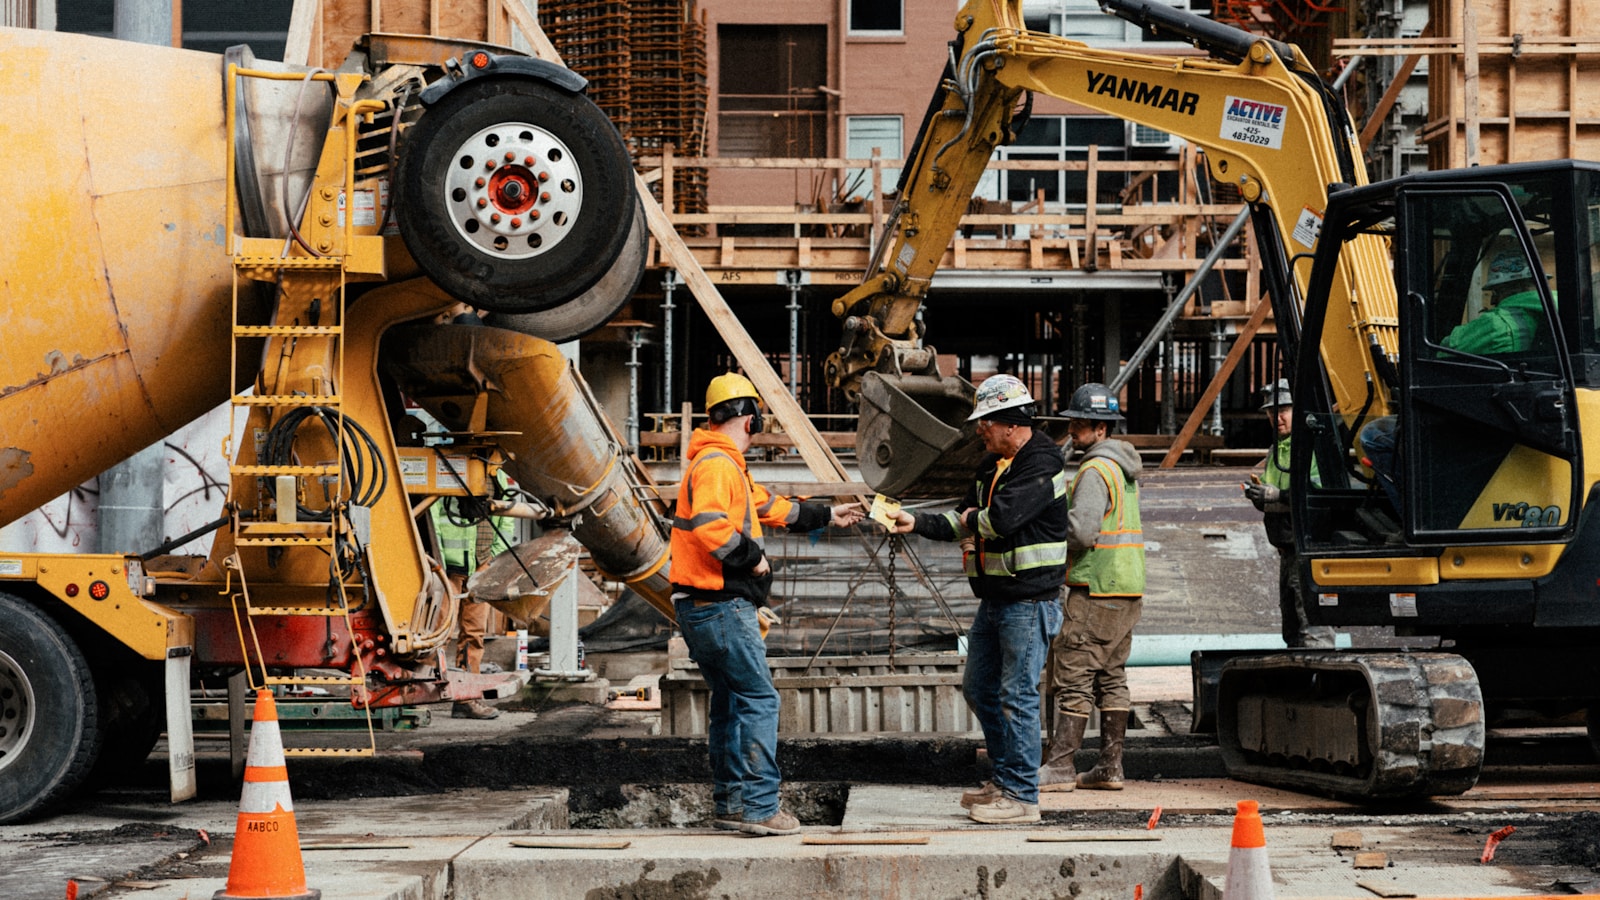
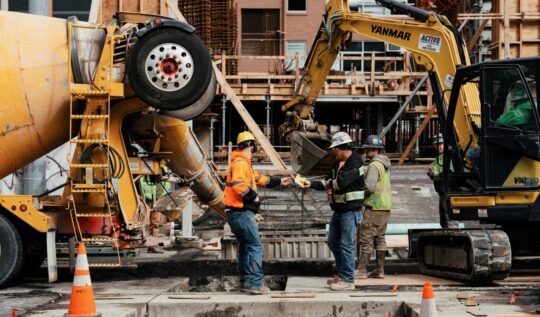
Hiring an architect and a contractor doesn’t end the owner’s involvement in a construction project. It creates new obligations: reviewing pay applications, authorizing change orders, responding to submittals, and showing up for substantial completion. Here is what the owner’s job actually looks like during the building phase.

Most church, hotel, and commercial projects need a discretionary approval, which means a room of people will decide how they feel about your building. They will judge what they can picture. Here is what a planning commission actually needs to see, and what an inaccurate rendering costs you after the vote.
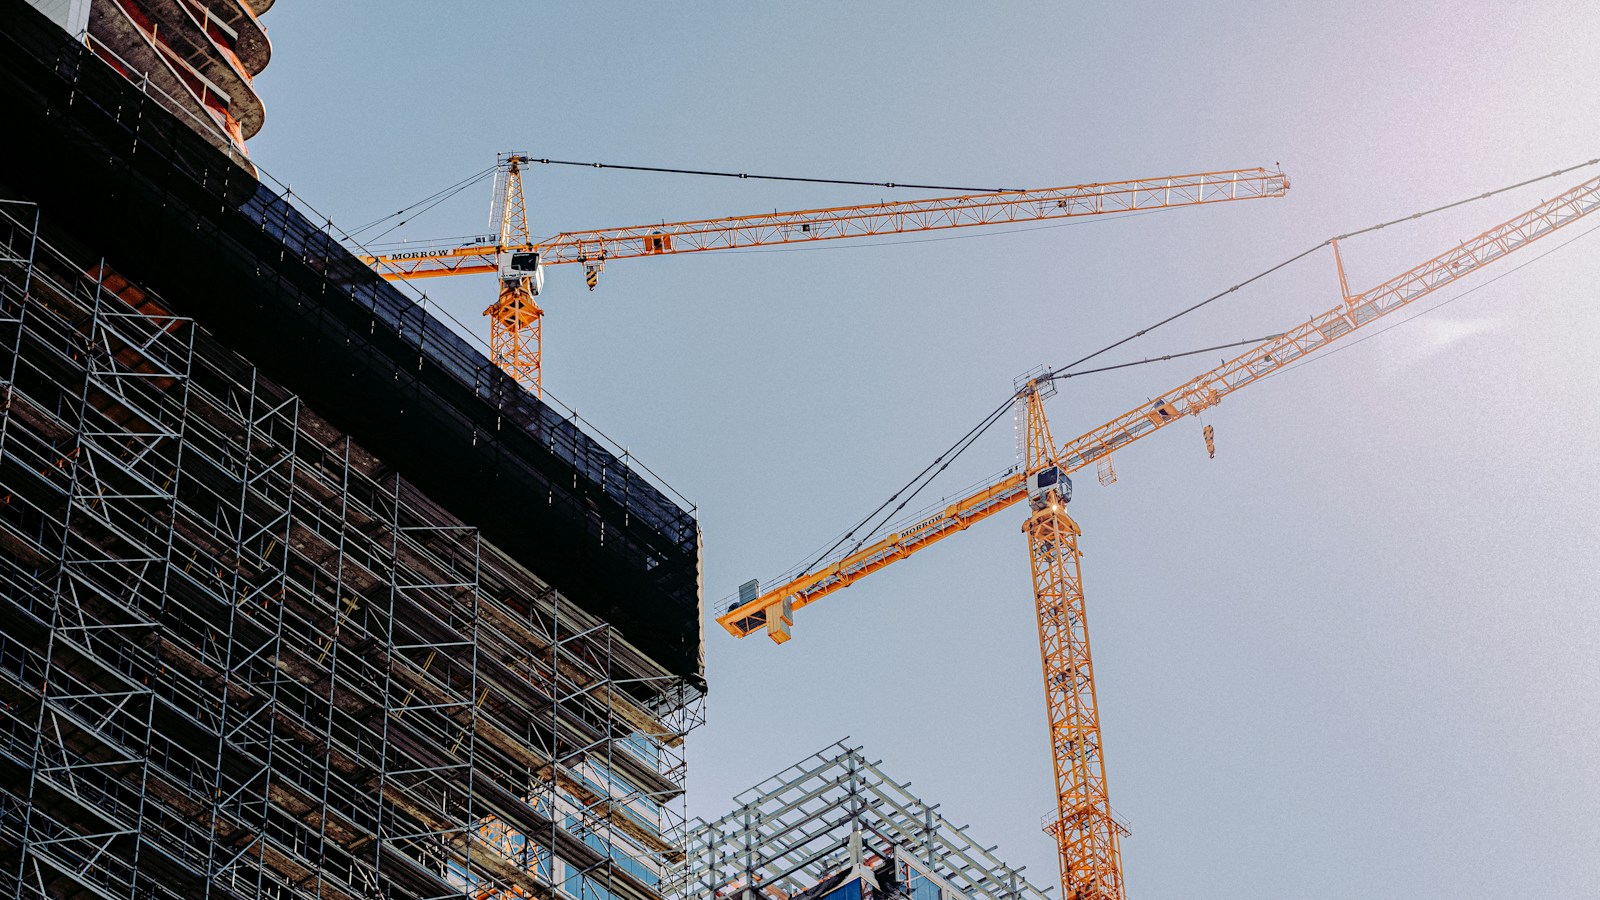
Nonresidential construction spending is falling while material costs keep climbing, and the average between the two describes almost nobody’s project. Here is how to read a K-shaped construction market, what it means for your trades and materials, and how to tell whether the thing holding your project back is the market or your own readiness.

A shelved set of construction documents is not one asset. Some of it holds its value for years while the rest quietly goes stale, and the difference decides whether restarting a stalled building project costs a fraction of a design fee or all of it again.
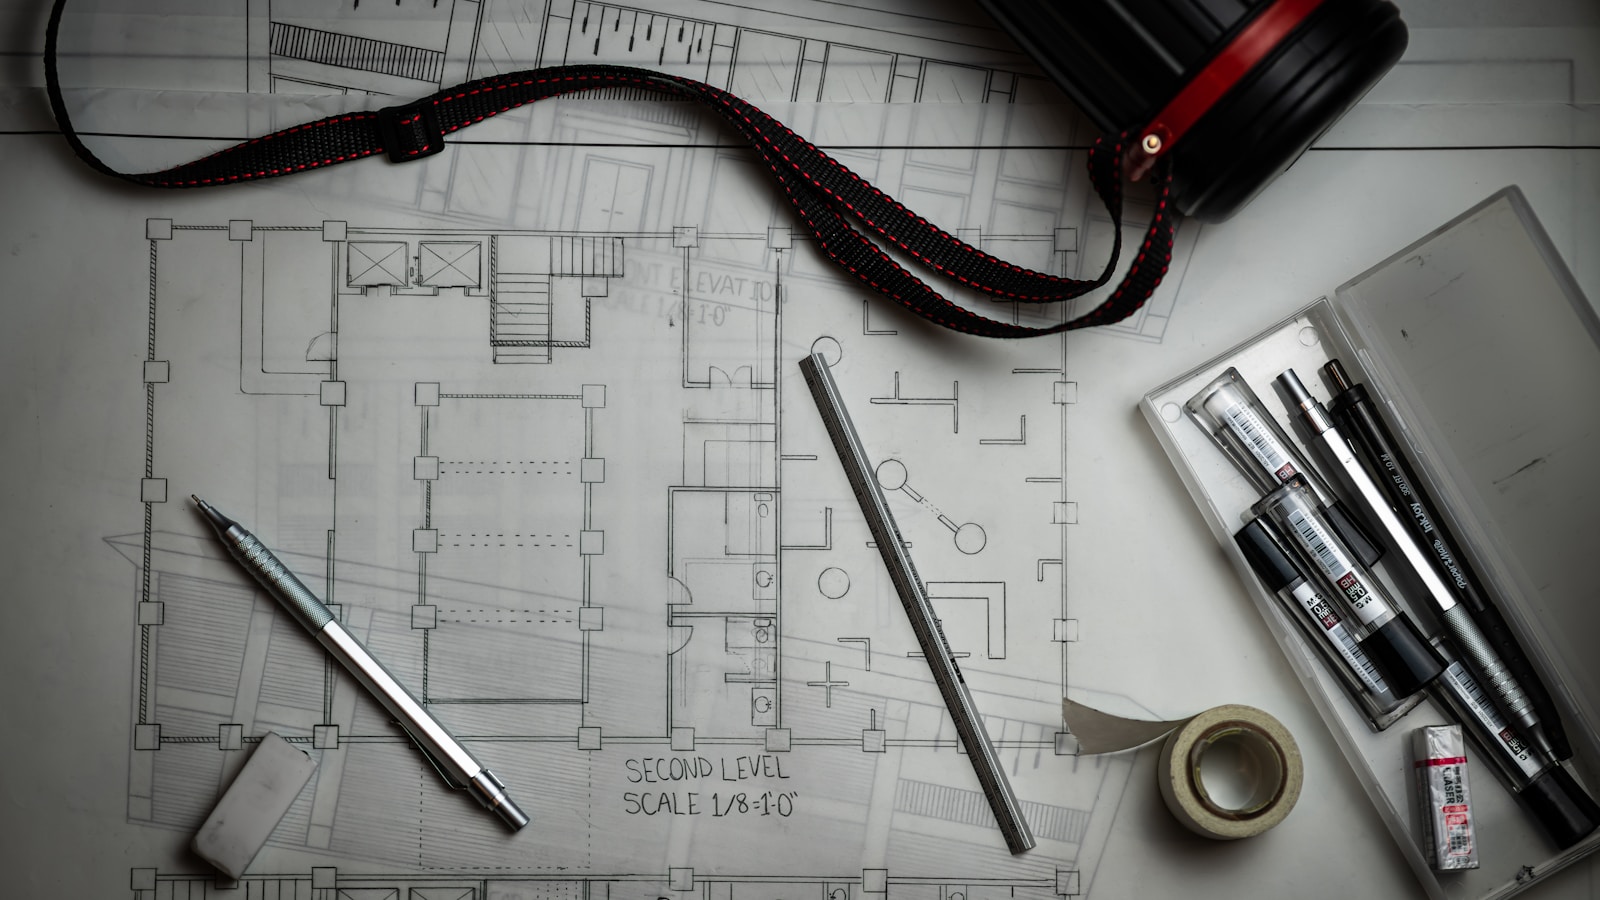
Three bids on a table look like three prices for the same building, and they almost never are. Comparing construction bids means comparing scope, exclusions, allowances, and duration rather than the number on the cover page. Here is how that reading actually gets done, and why it belongs to someone whose job is to protect the owner.
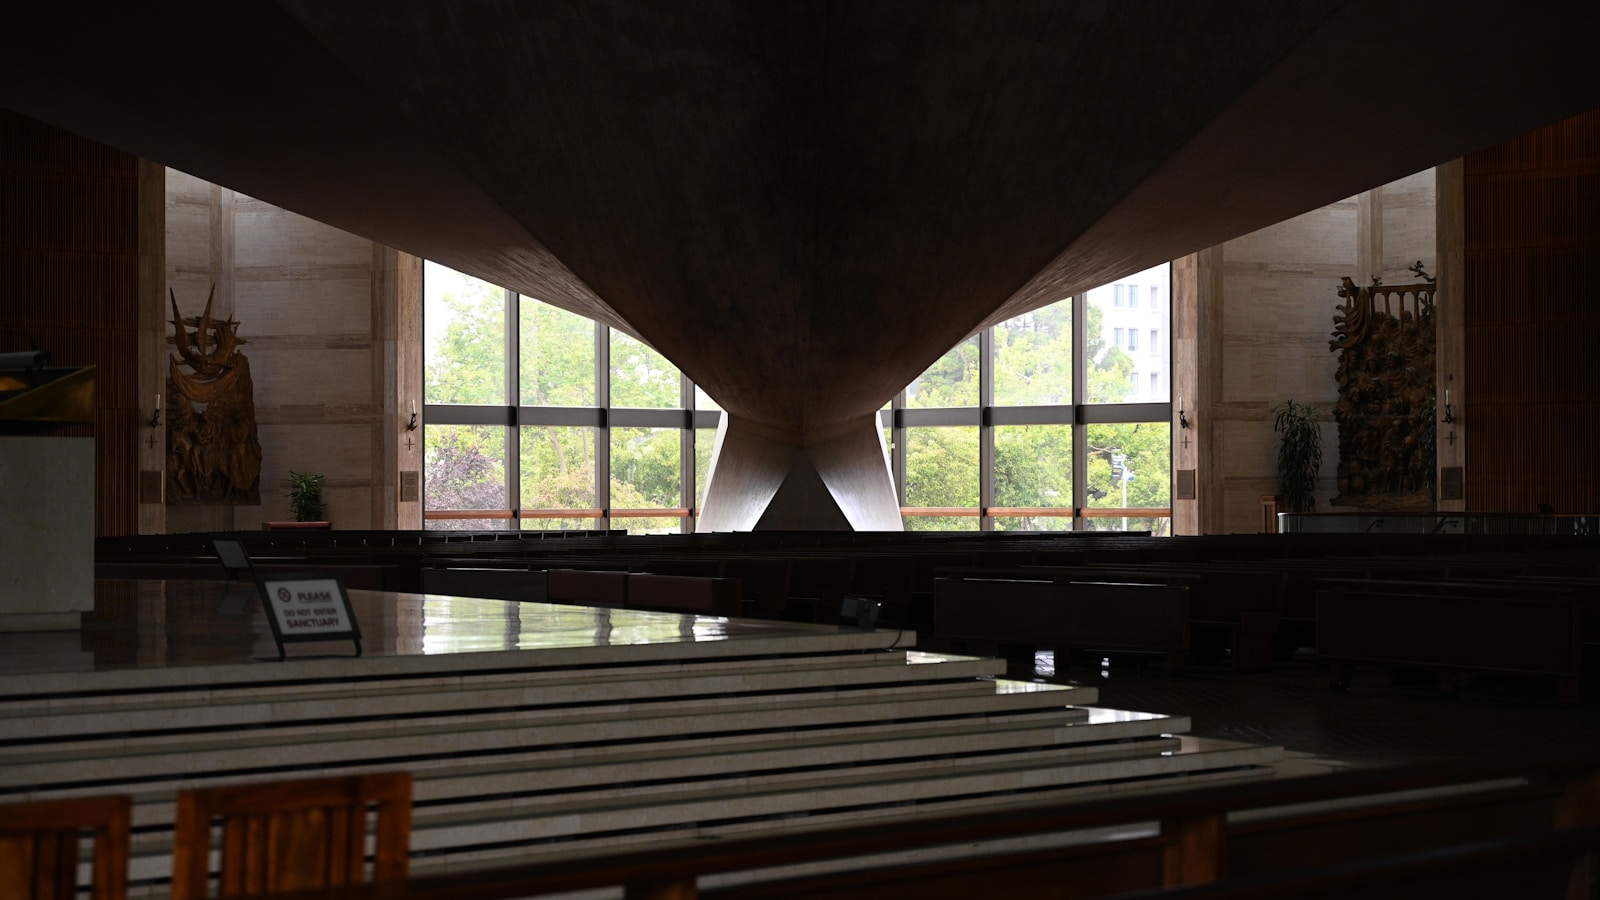
A rendering is a photograph of one flattering moment. Building performance simulation calculates every hour of the year, predicting glare, daylight, and whether a congregation will actually be able to hear from the back row. Here is what these studies measure, and why they only pay for themselves if they happen in schematic design.
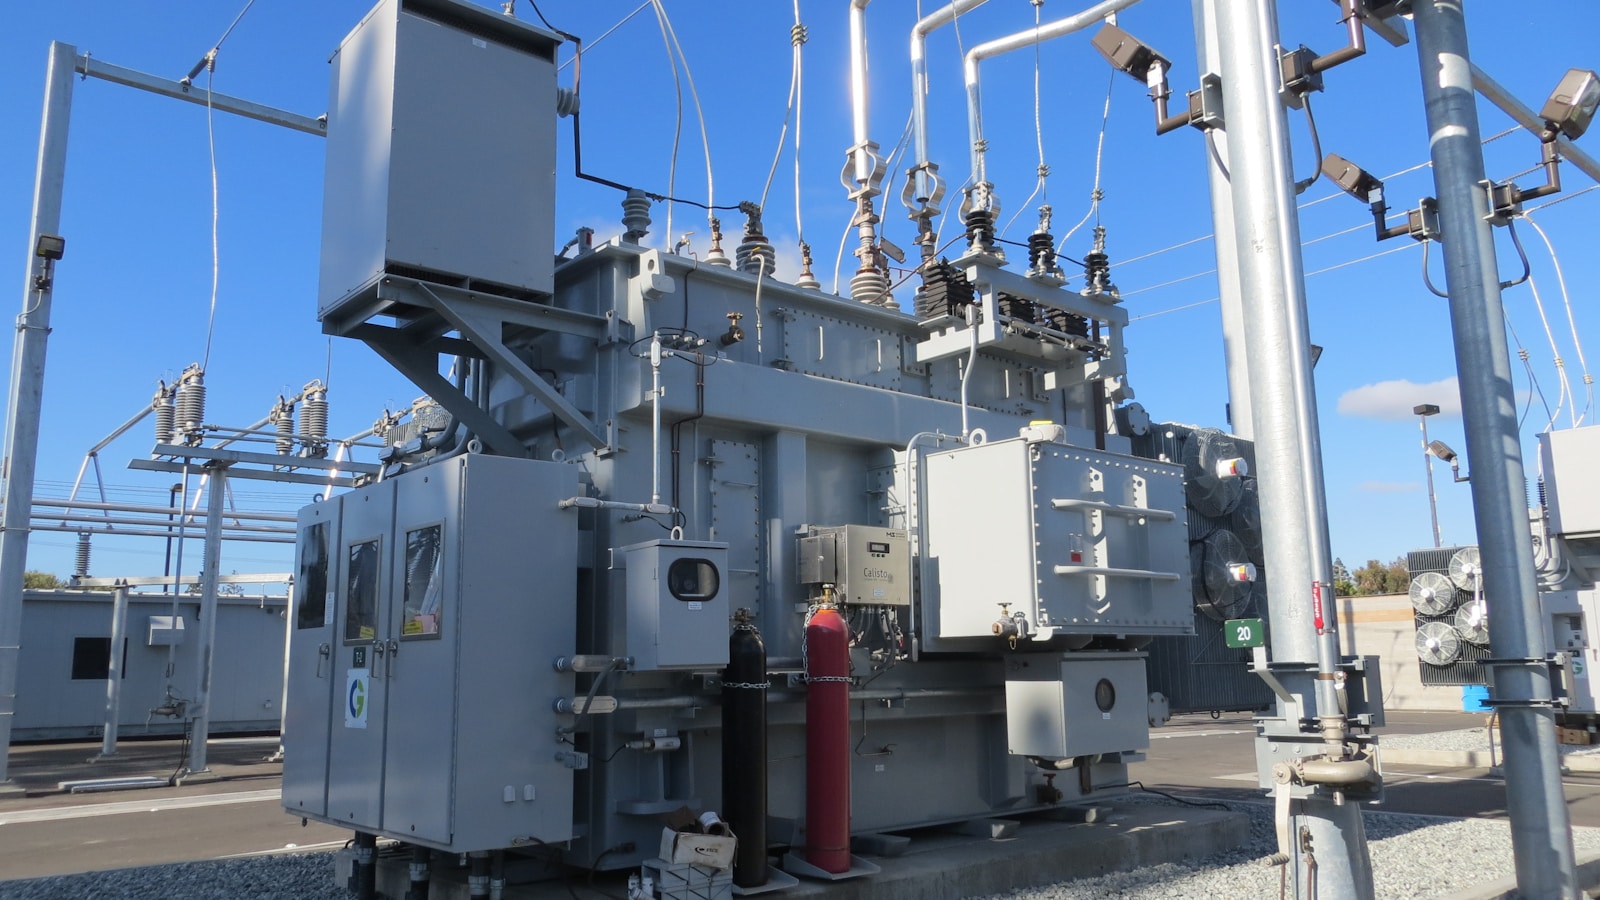
Electrical switchgear now averages close to a year from order to delivery, and large transformers take more than two years. That turns power equipment into one of the longest items on a construction schedule. Here is what it means for churches, hotels, and commercial owners planning a project.
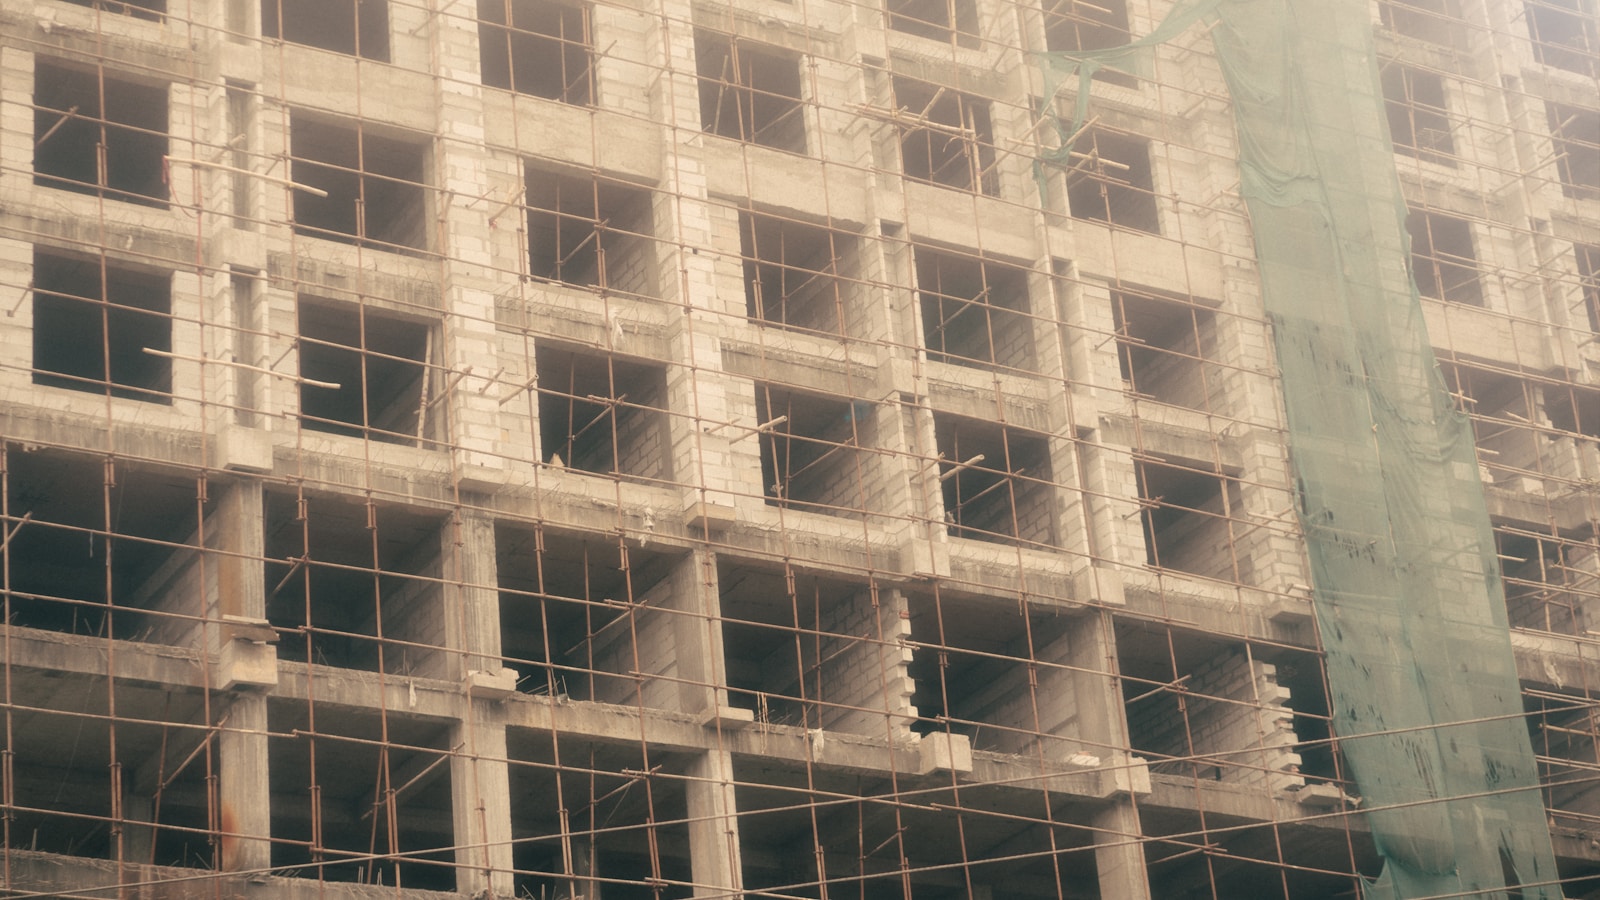
A change order lands mid-project and someone has to decide who pays for it. Here is how the three kinds of change orders differ, why your architect is contractually the one who rules on them, and how most of the work that prevents them happens months before construction starts.
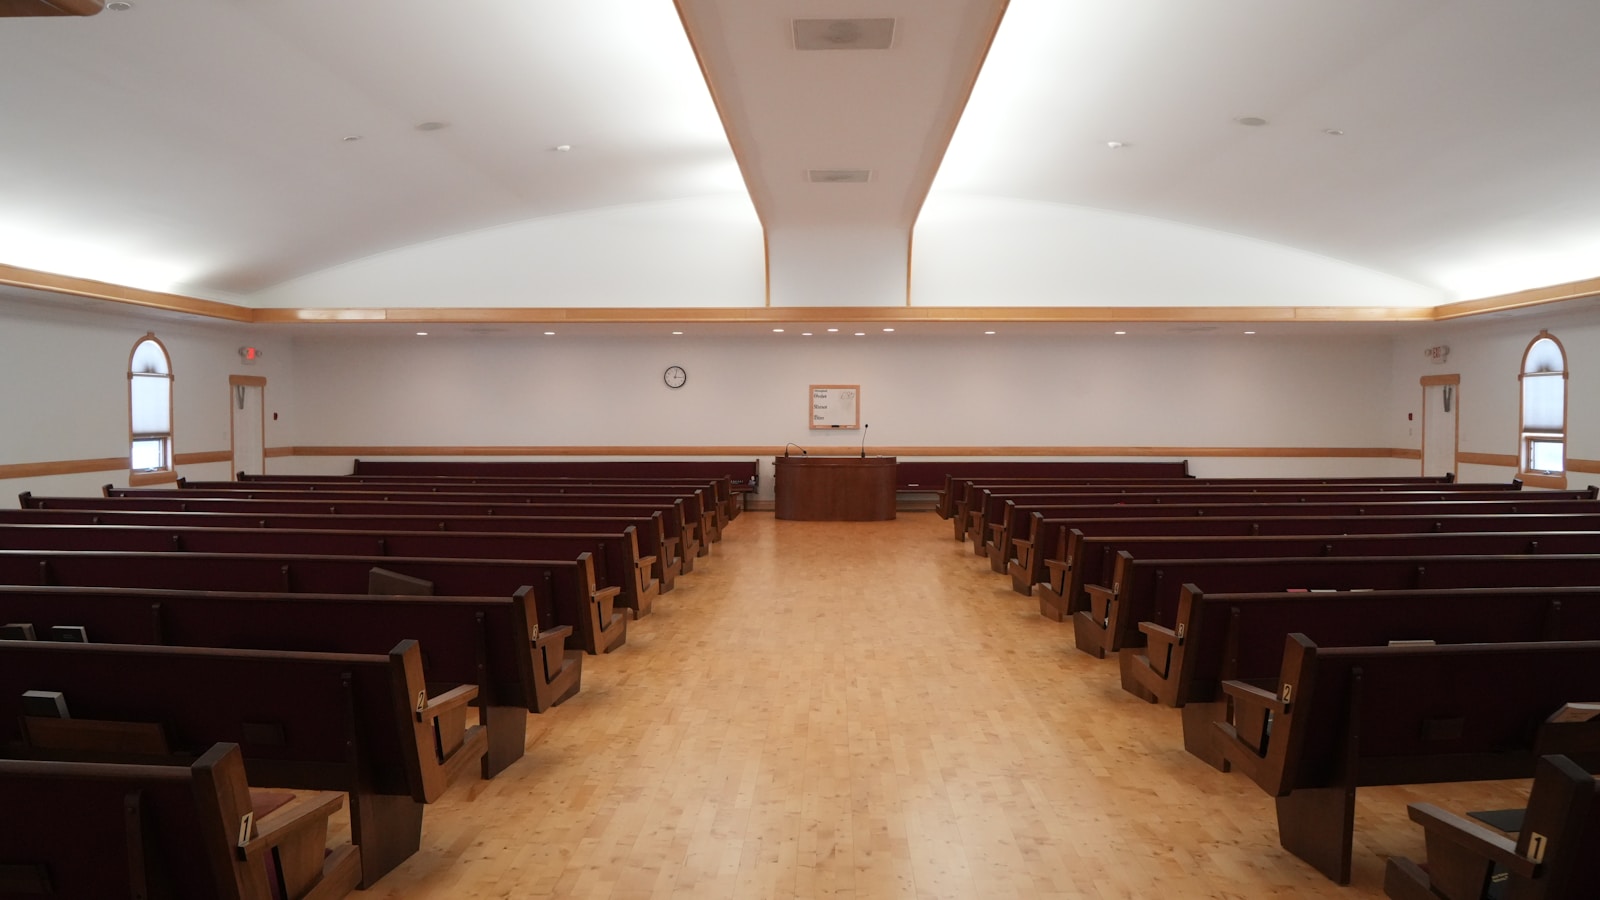
Moving in is not the same as finishing. Substantial completion, the punch list, system commissioning, record documents, and the eleven-month warranty review are five separate obligations with their own clocks. Here is what each one does and what it costs an owner to skip it.
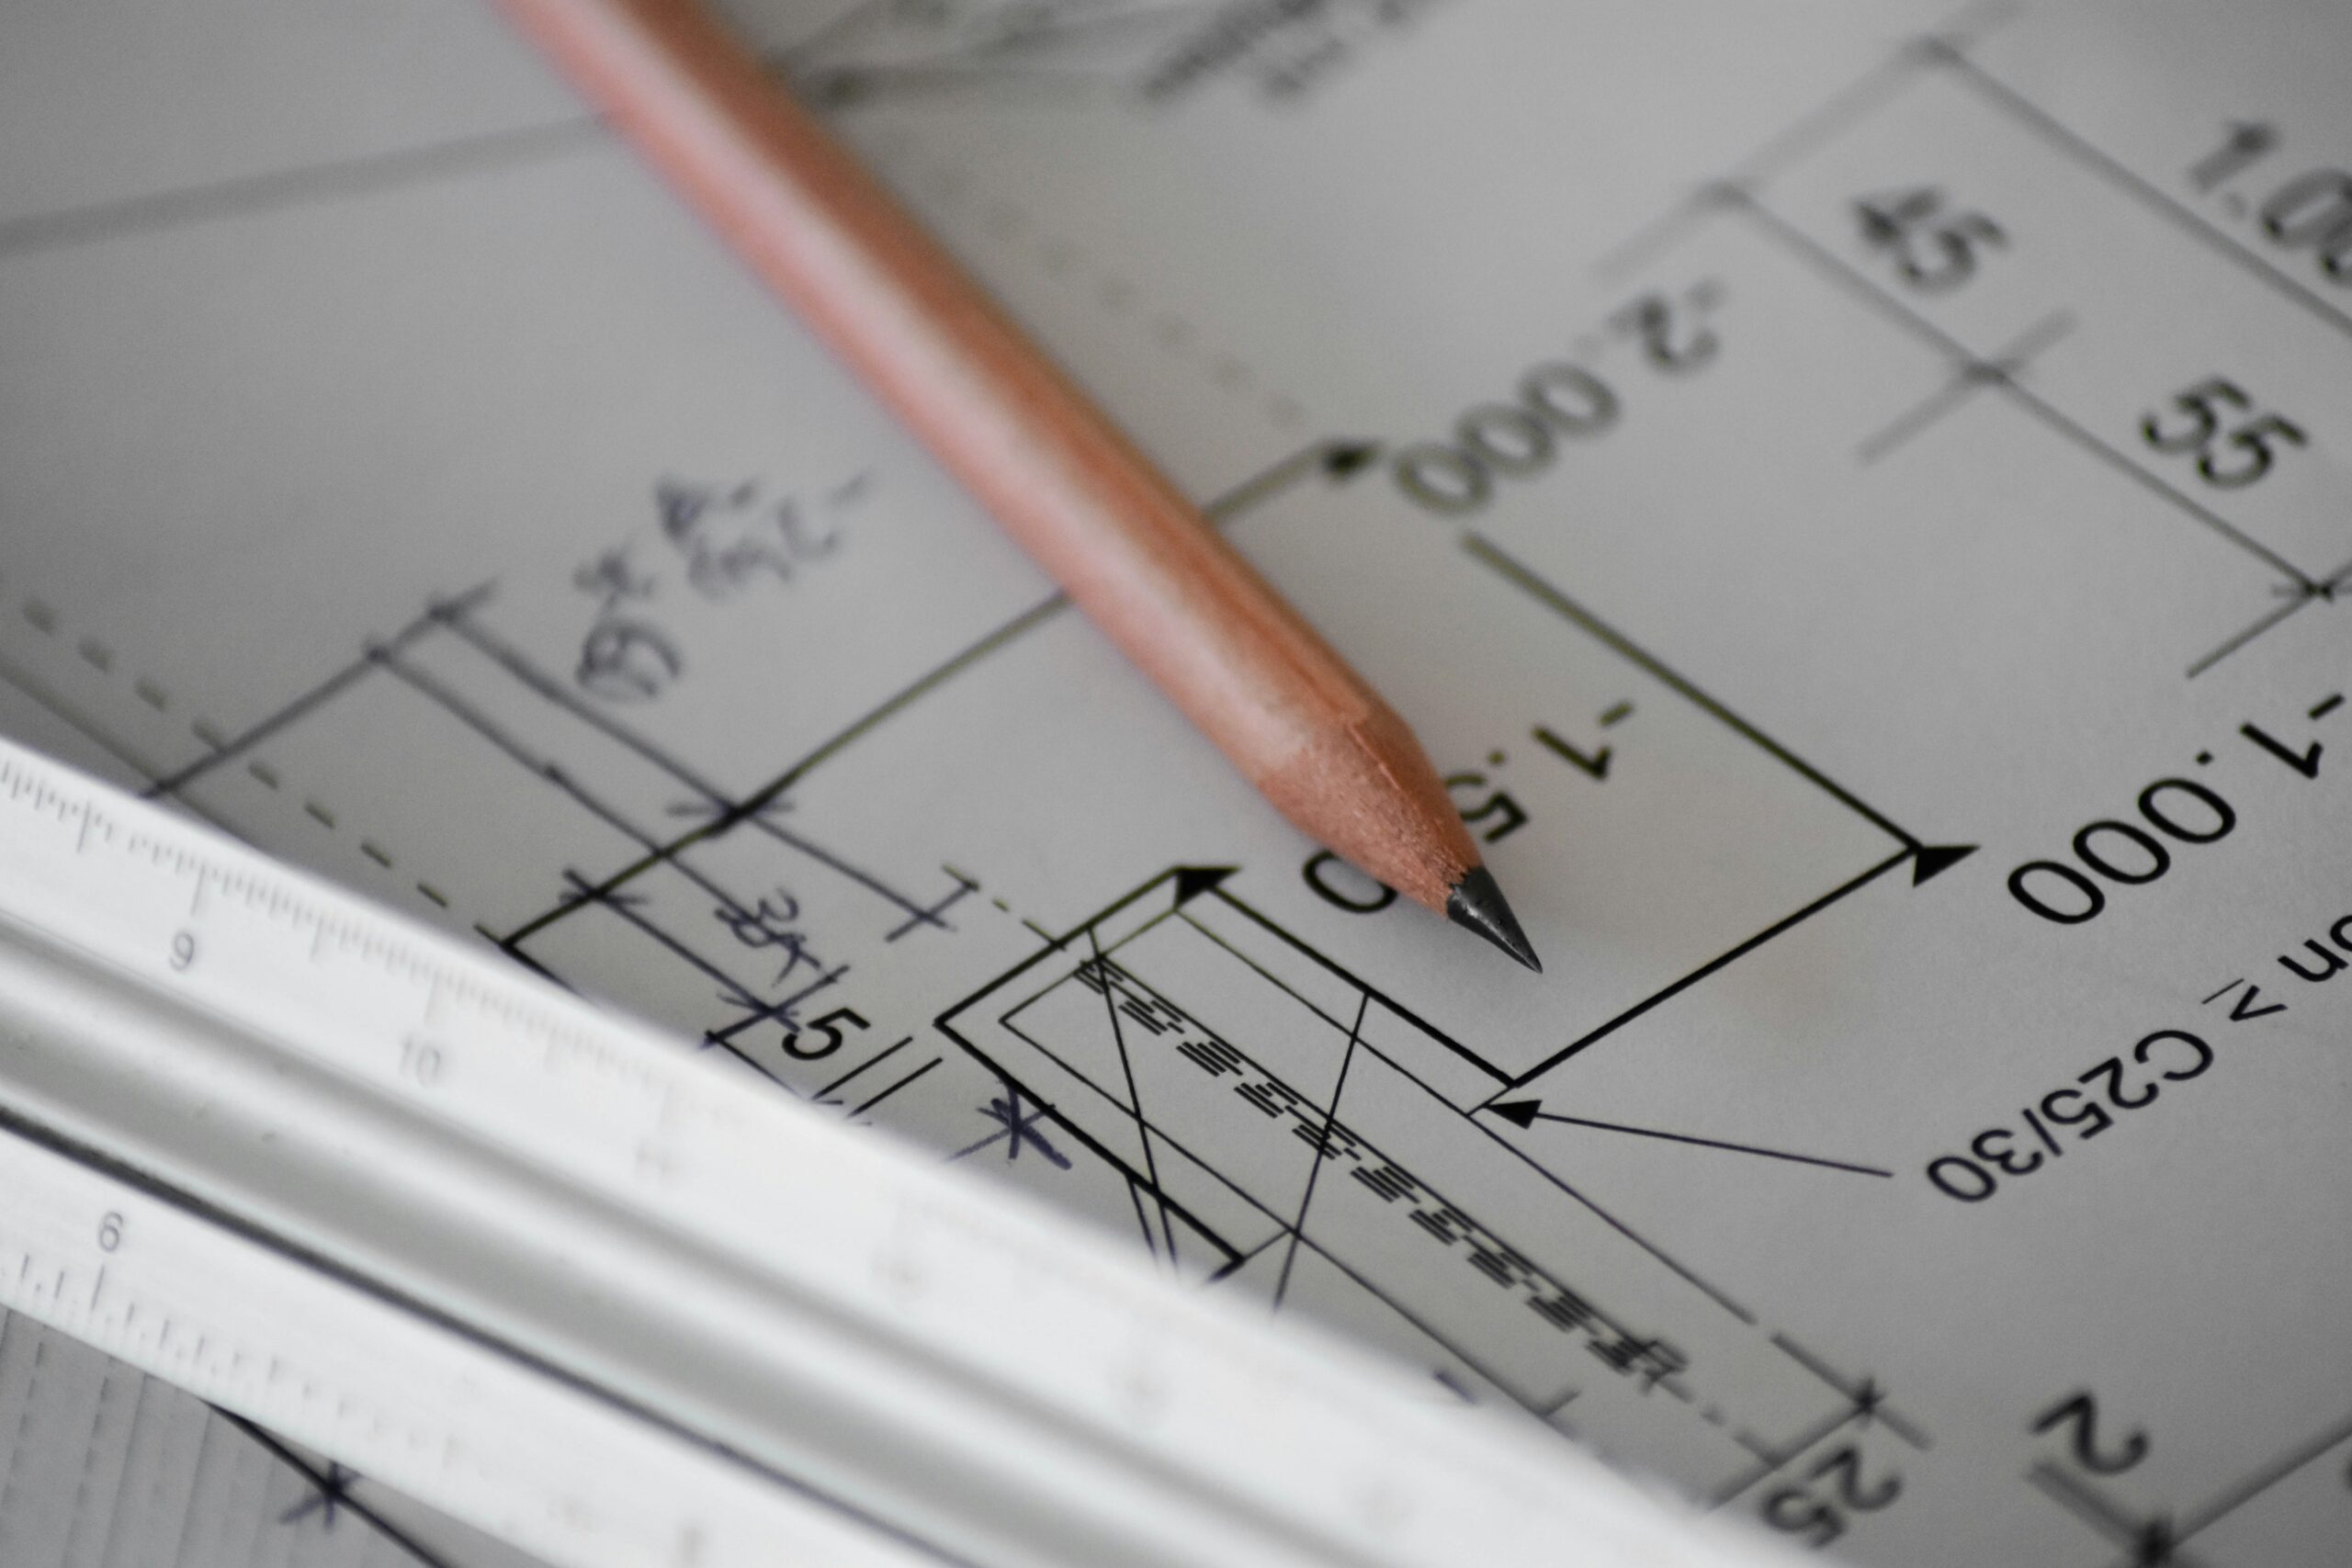
Most as-built drawings do not describe the building that is actually standing, and renovation budgets pay for the difference. Laser scanning and an accurate 3D model turn existing conditions from a guess into a measurement before design begins.
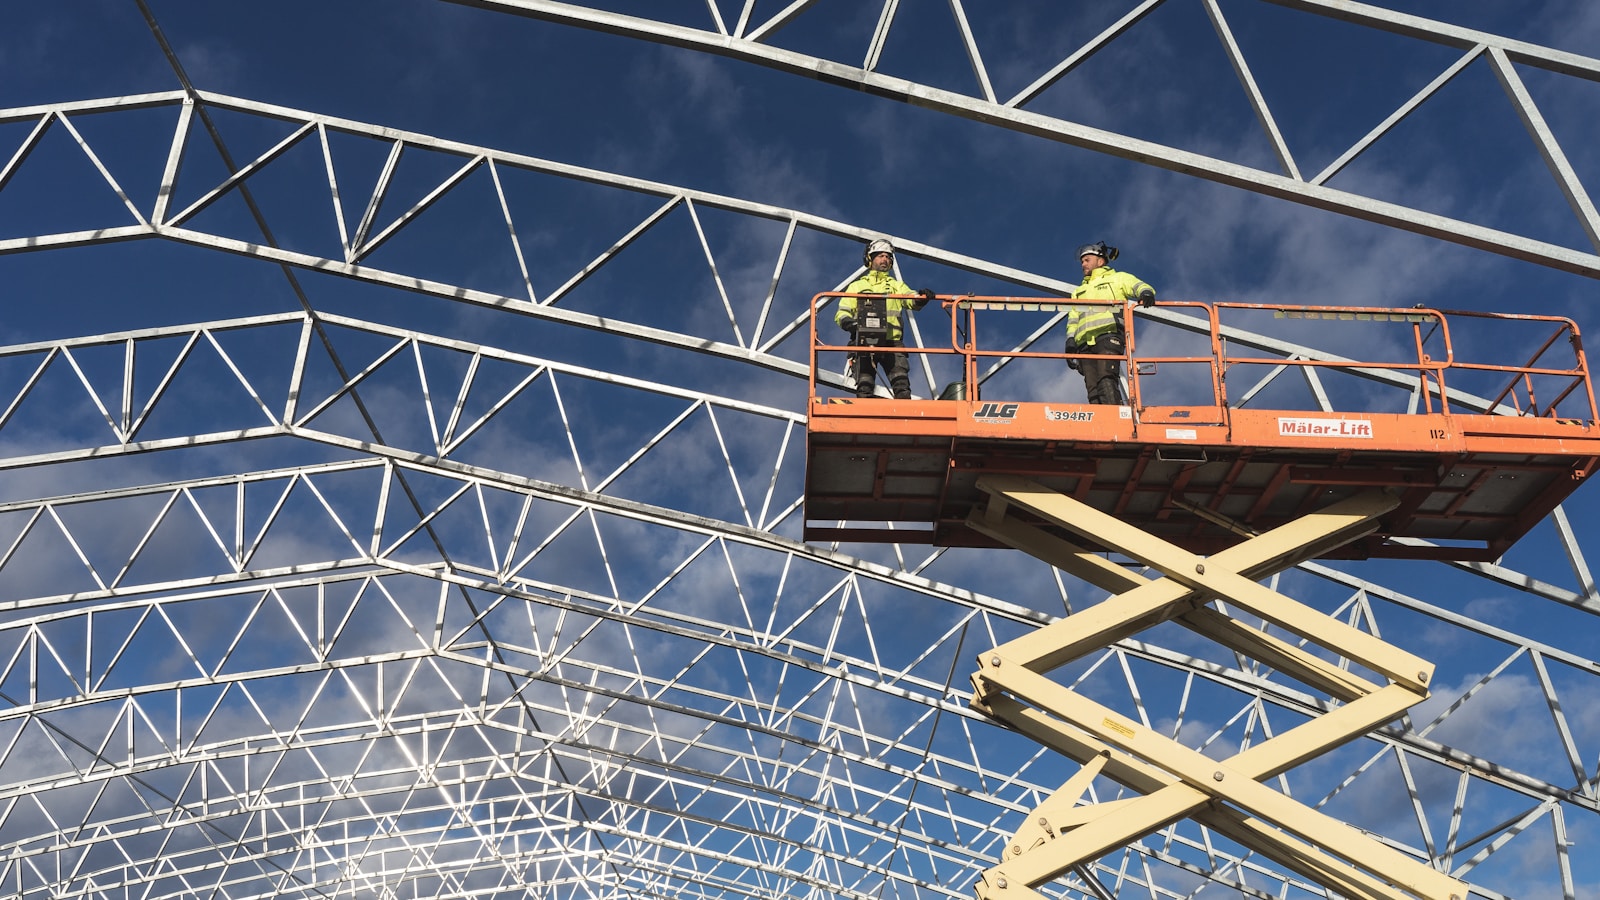
More than four out of five construction firms say they cannot fill the craft positions their projects depend on. Labor scarcity has quietly become a design variable, and the decisions that absorb it best are made on paper, long before a contractor is asked to price the work.
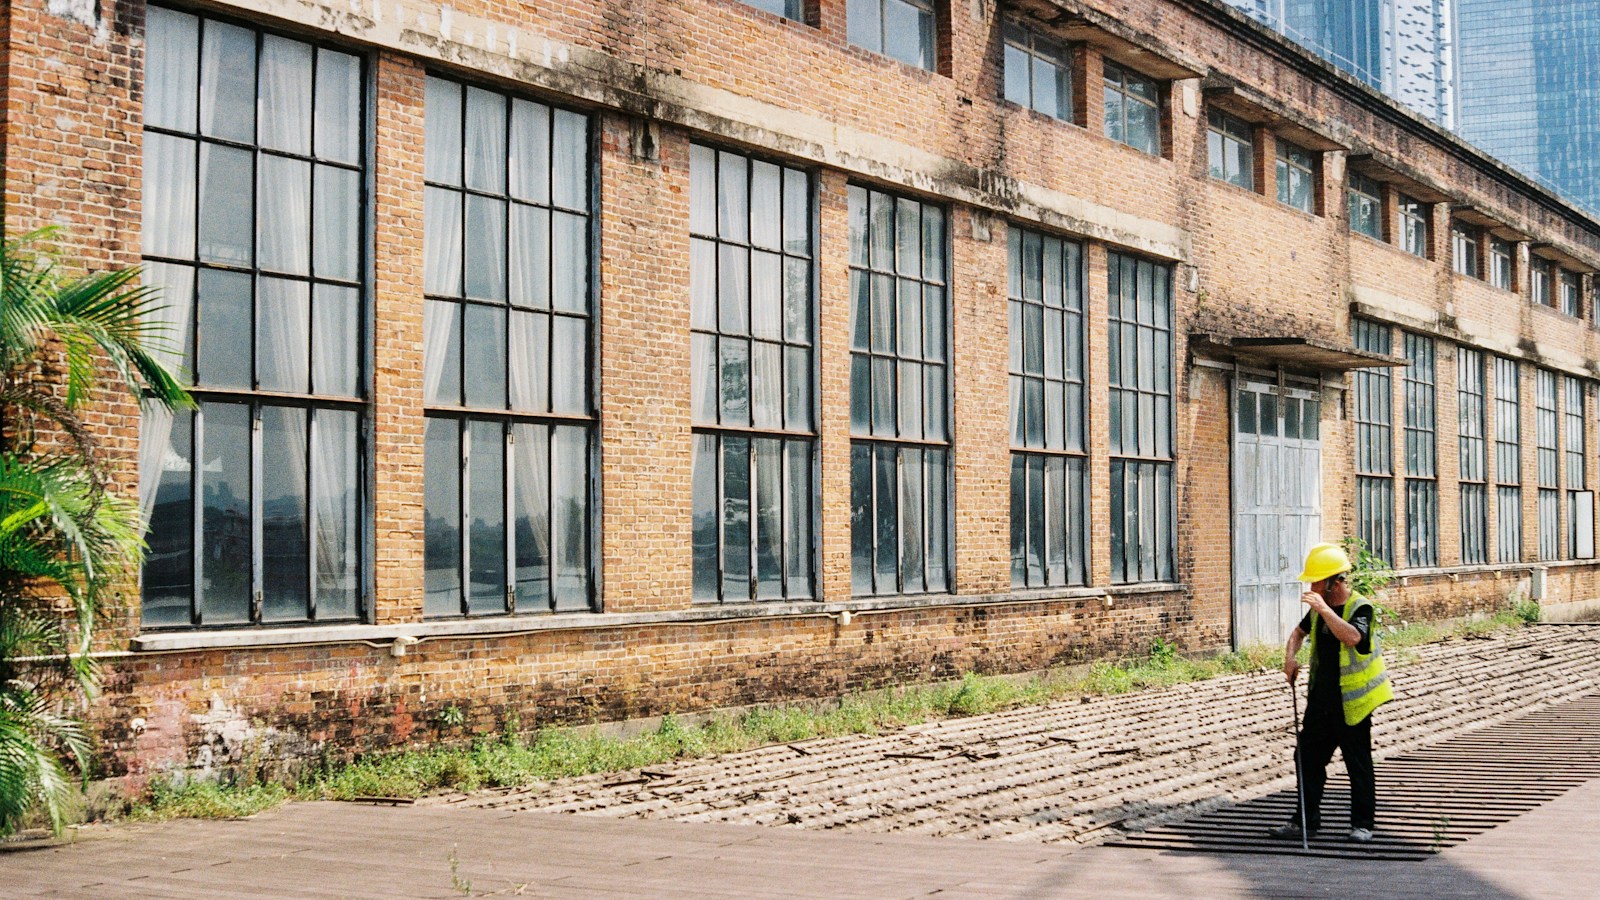
Most owners arrive at an architect with the answer already chosen. Before a committee commits several million dollars to new construction, somebody has to be willing to test whether more square footage is the fix. Here is what an honest assessment looks at, and why a firm that will tell you not to build is one you can believe when it tells you to build.

Eight weeks into design, a building committee asked us a fair question: what exactly have you been doing? Design takes as long as it does because design is not drawing, it is deciding. Here is what actually happens in schematic design, design development, and construction documents, and why the design schedule is really a decision schedule.
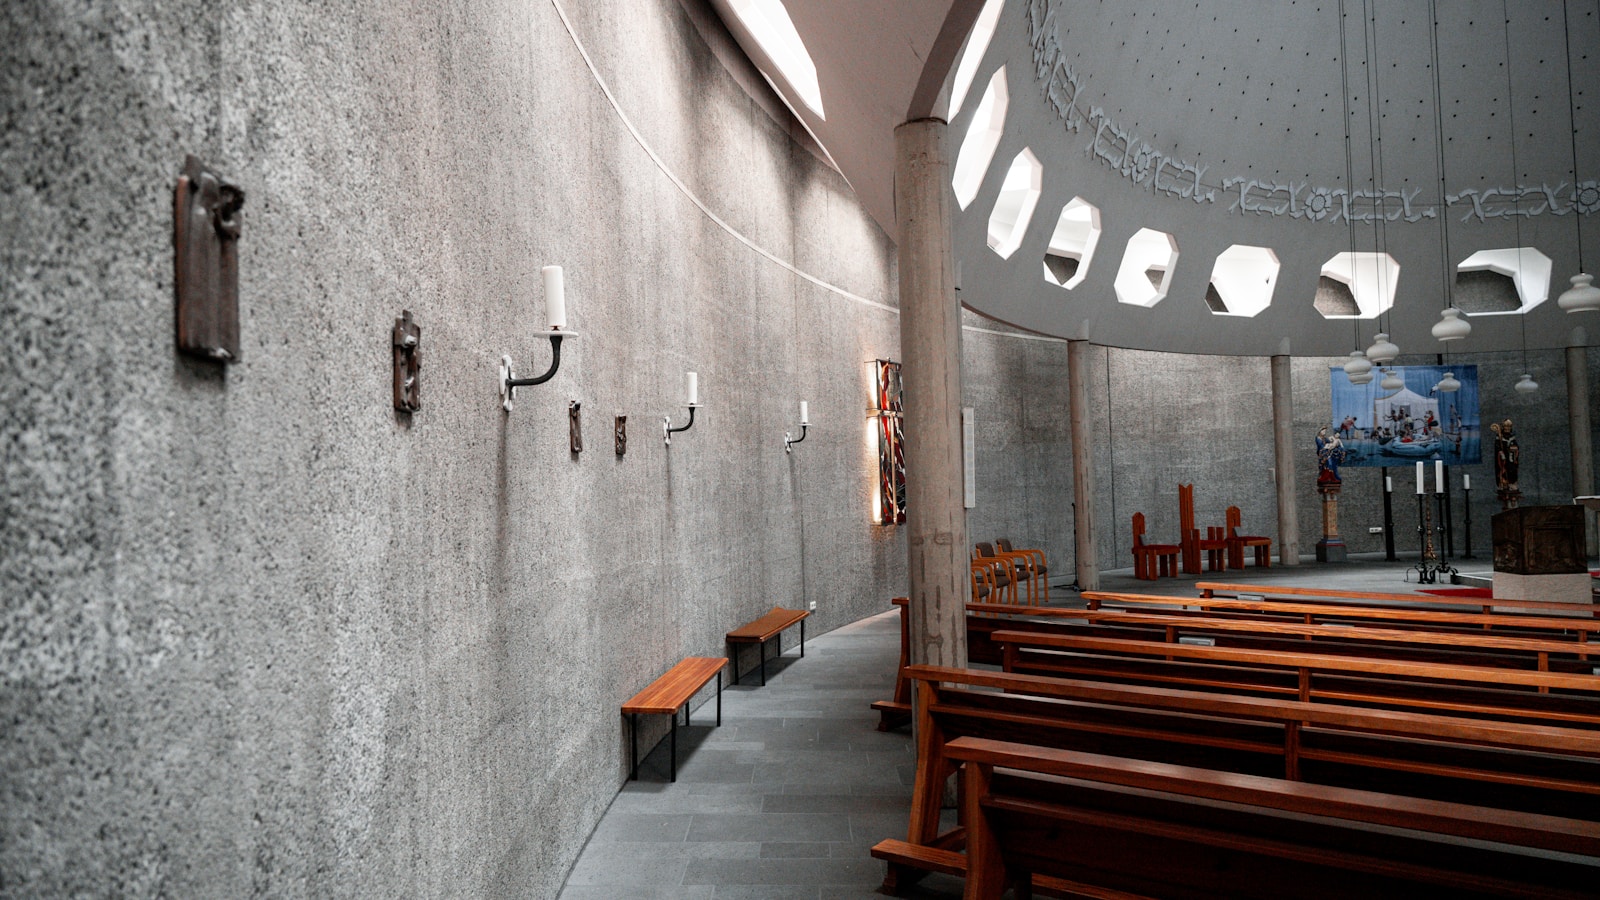
A committee can approve a floor plan unanimously and still be picturing eleven different buildings. Here is how immersive visualization surfaces the disagreement while it is still free to fix, and why a congregation that has walked through the design votes on a building instead of on trust.

Heat pumps now outsell gas furnaces in the U.S. by the largest margin ever recorded. New codes, rising gas prices, and advances in cold-climate technology have made all-electric construction a mainstream reality, not just a coastal trend. Here is what building electrification actually means for the architect’s drawing set, and why it has to be part of the pre-design conversation.

The questions that determine whether a building project succeeds are rarely the ones clients know to ask at the start. After more than a thousand church projects and twenty-five years of practice, UNITE has learned that the most valuable thing an experienced firm brings to the first conversation is not a solution. It is a better set of questions.
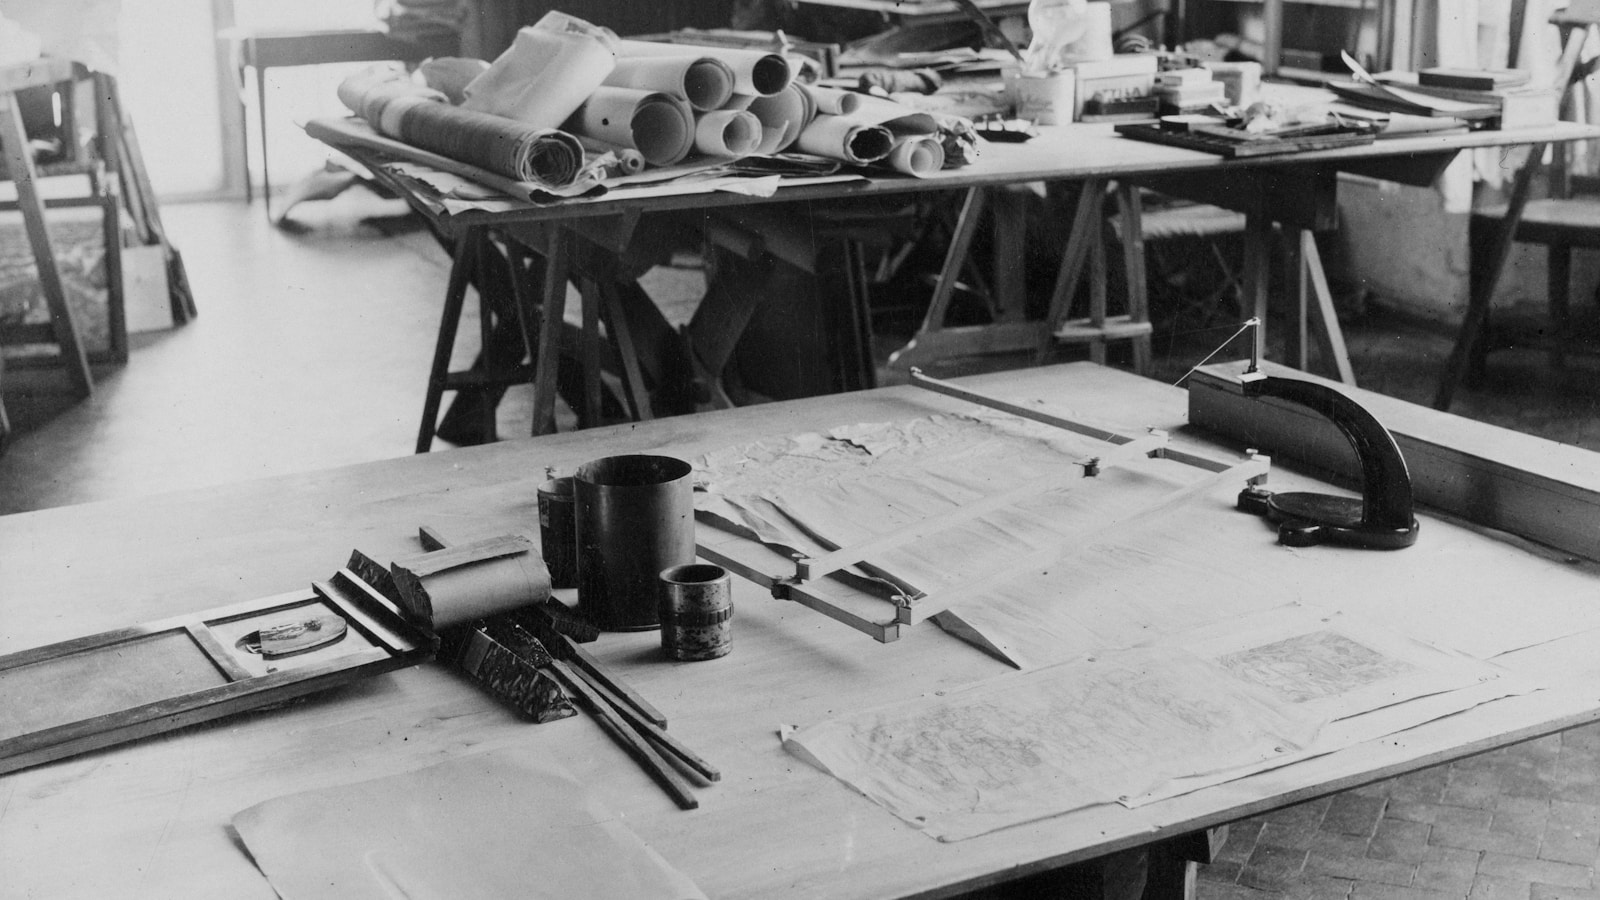
Most owners assume that getting the drawings done is the finish line. It is not. The period between completed construction documents and an issued building permit is one of the most consequential and least understood phases of any project, and how well you navigate it determines when your contractor can actually start.
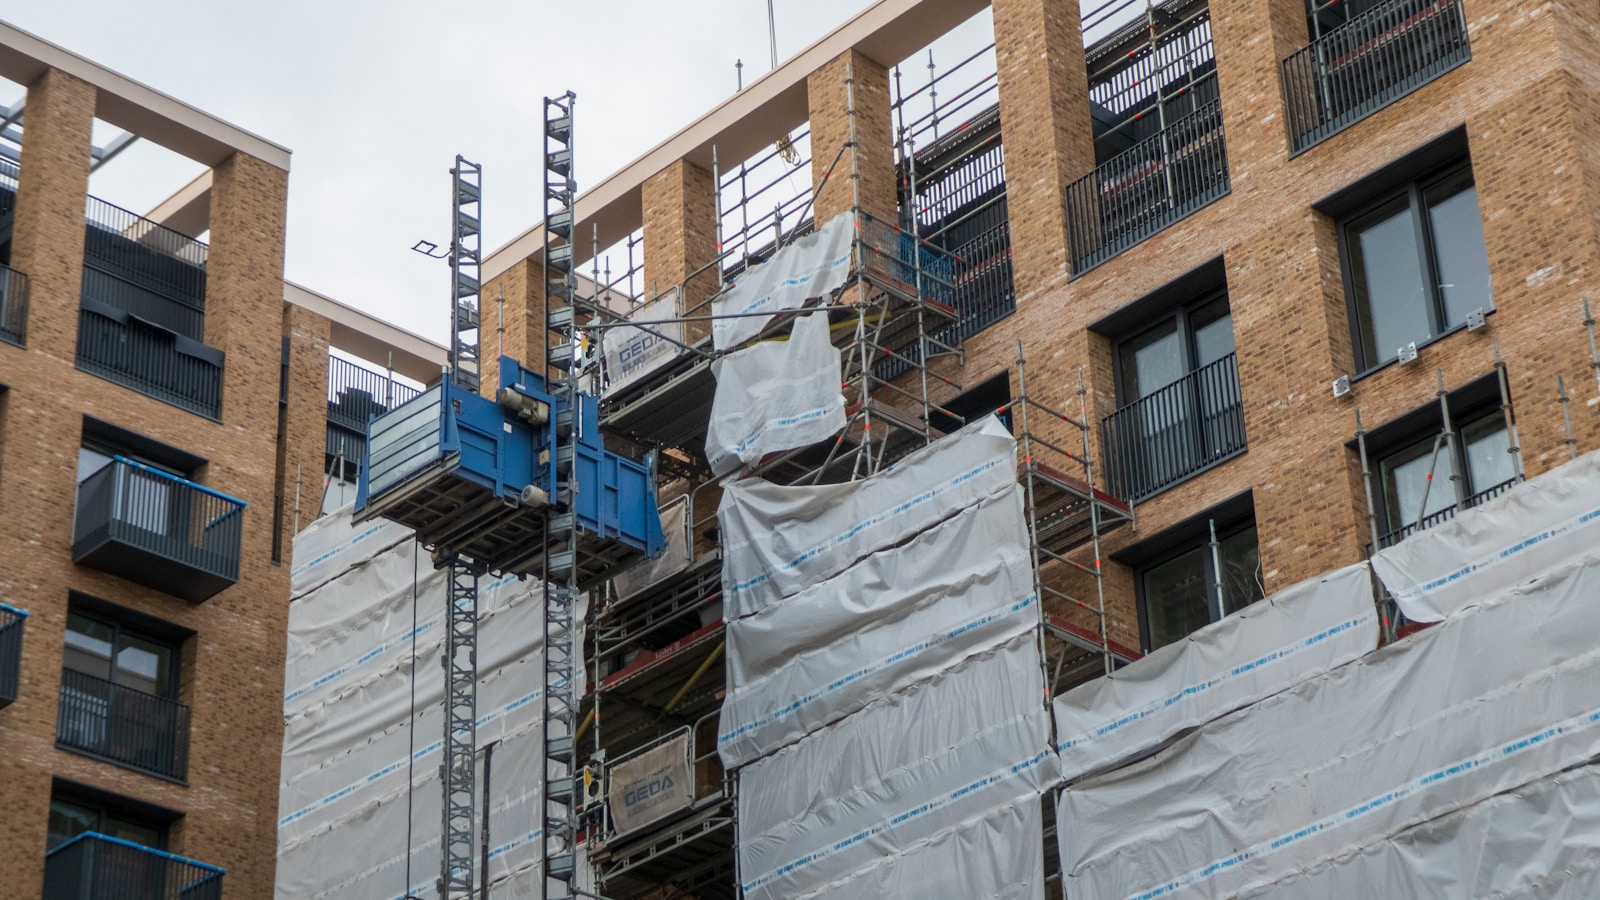
Hotels, franchise locations, and church campuses cannot simply close for a renovation. Here is how visualized, phased construction planning protects revenue and continuity while the work happens around a building that stays in use.
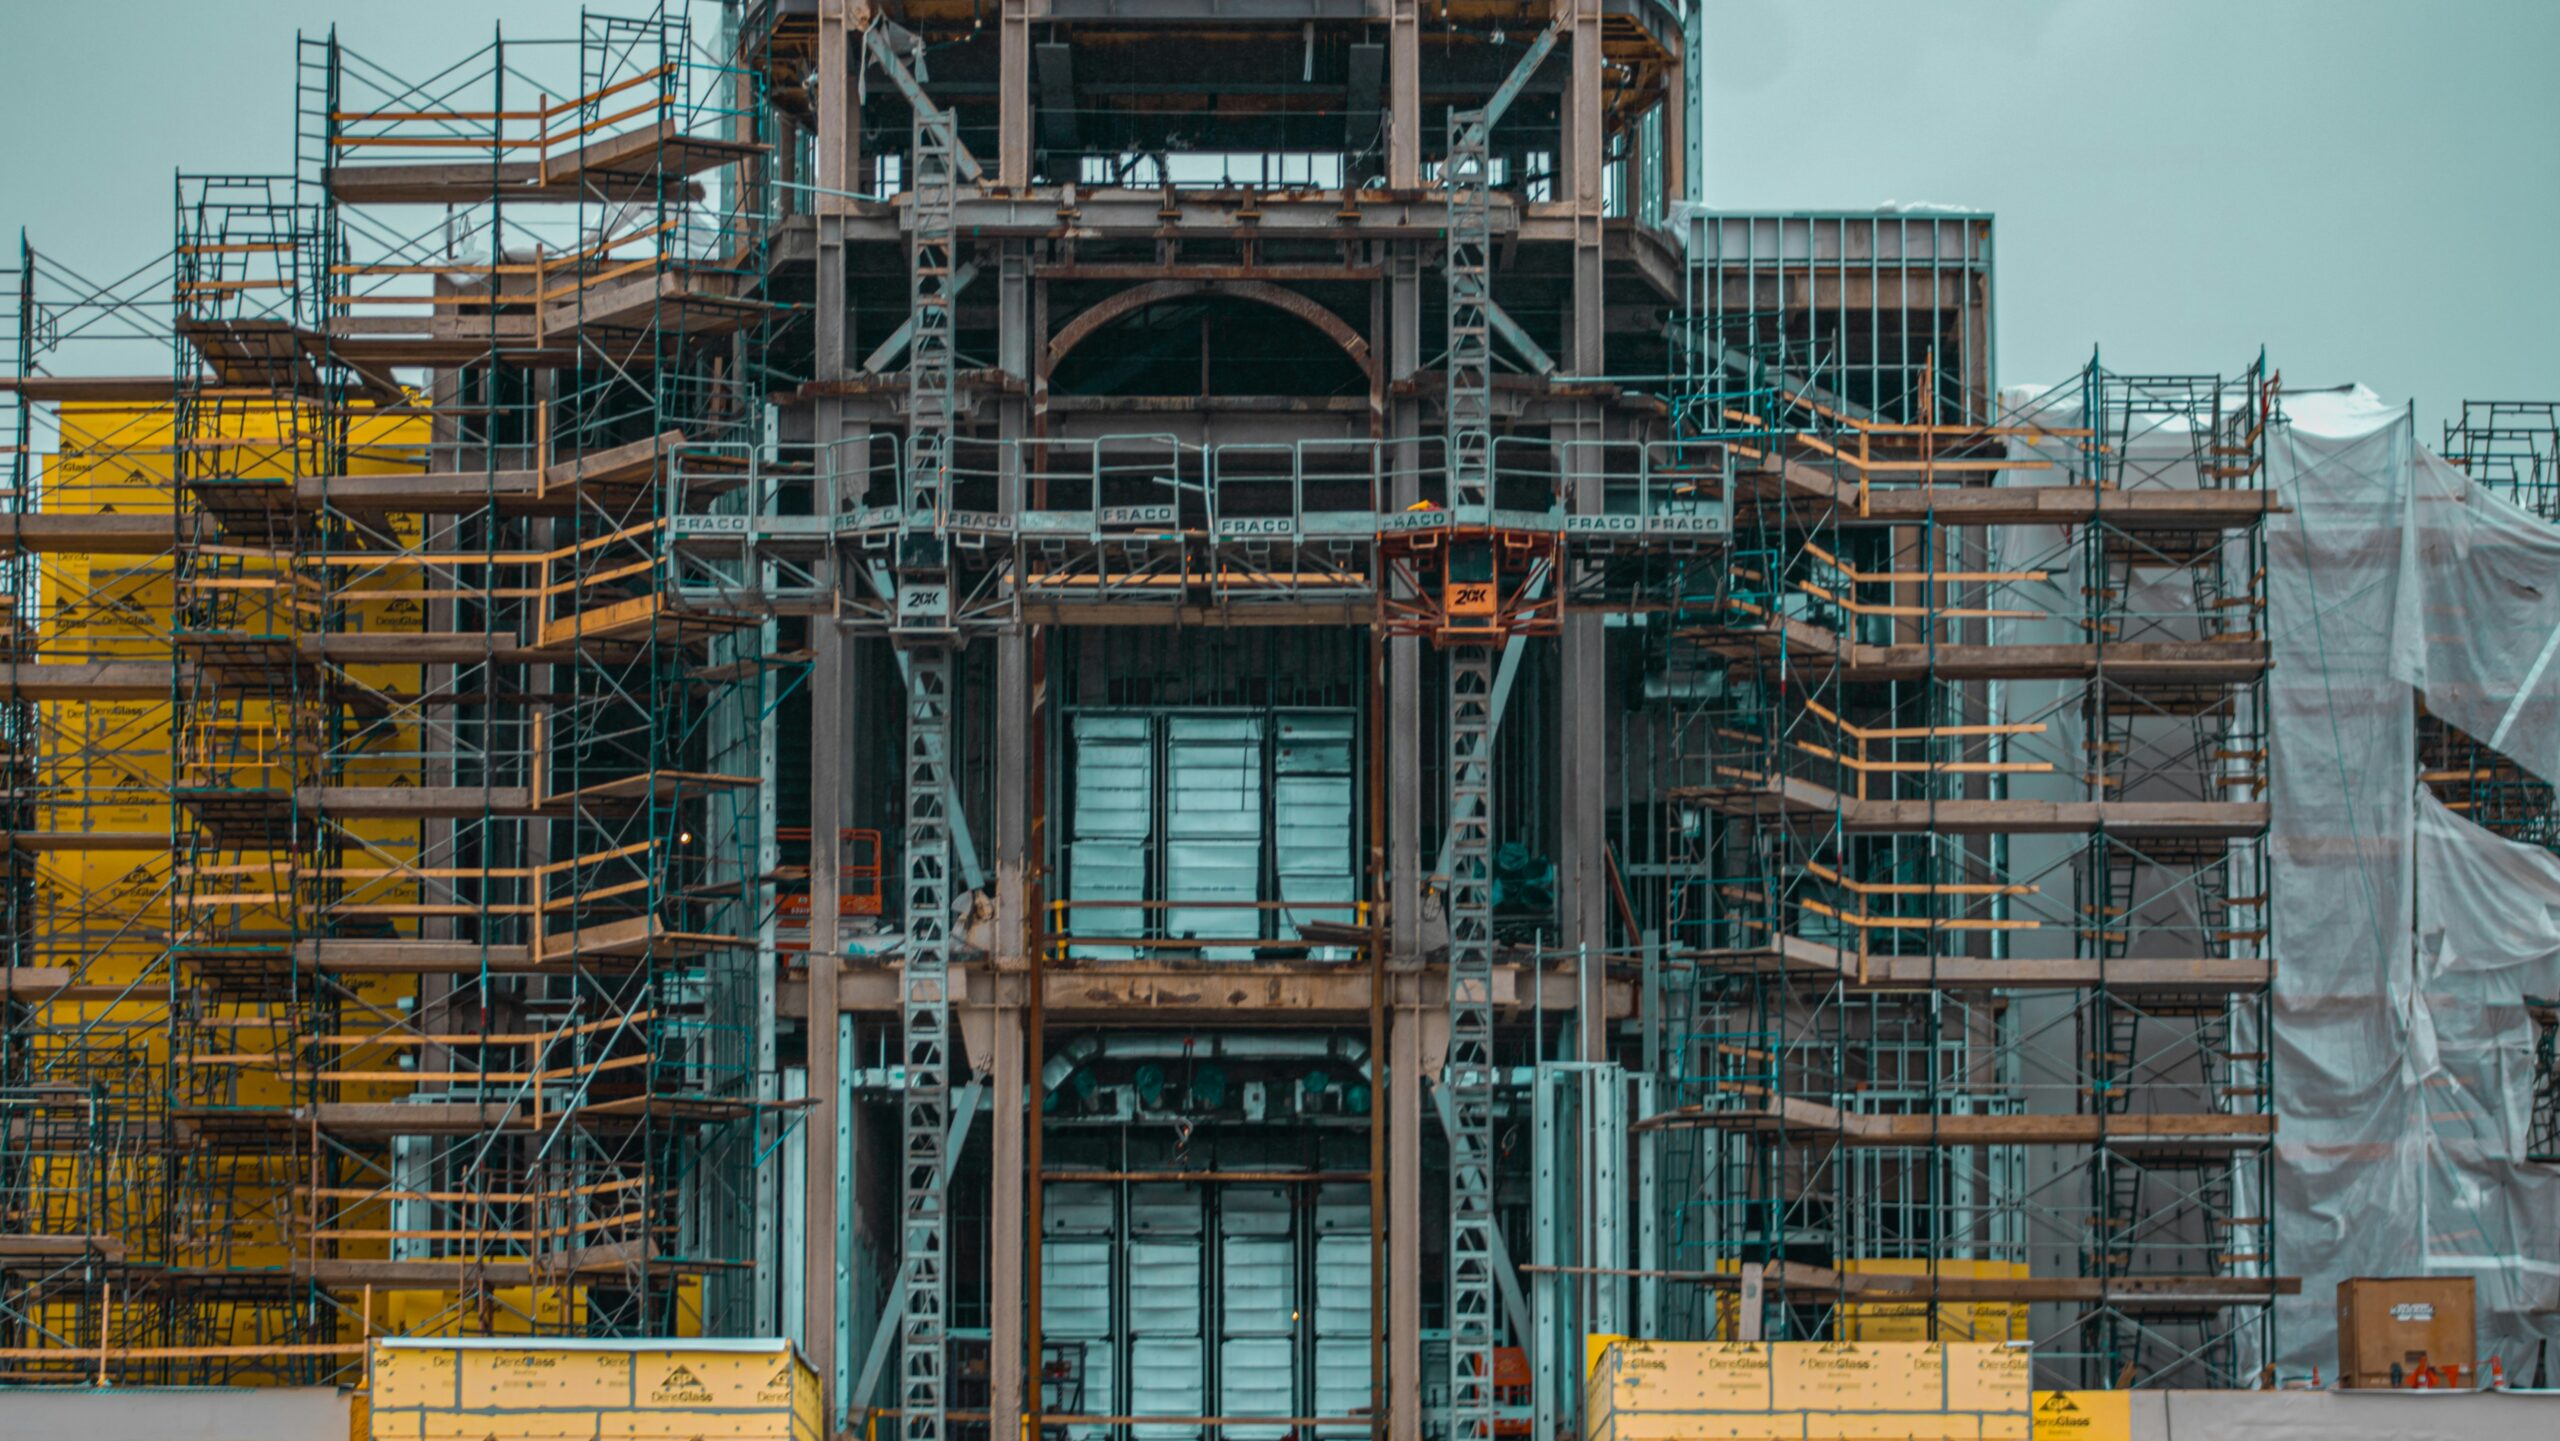
Passing inspection does not mean a building is insurable. Insurers are now the ones setting the real design standard for churches, hotels, and commercial properties in weather-exposed regions, and the gap between code minimums and insurability is only growing.
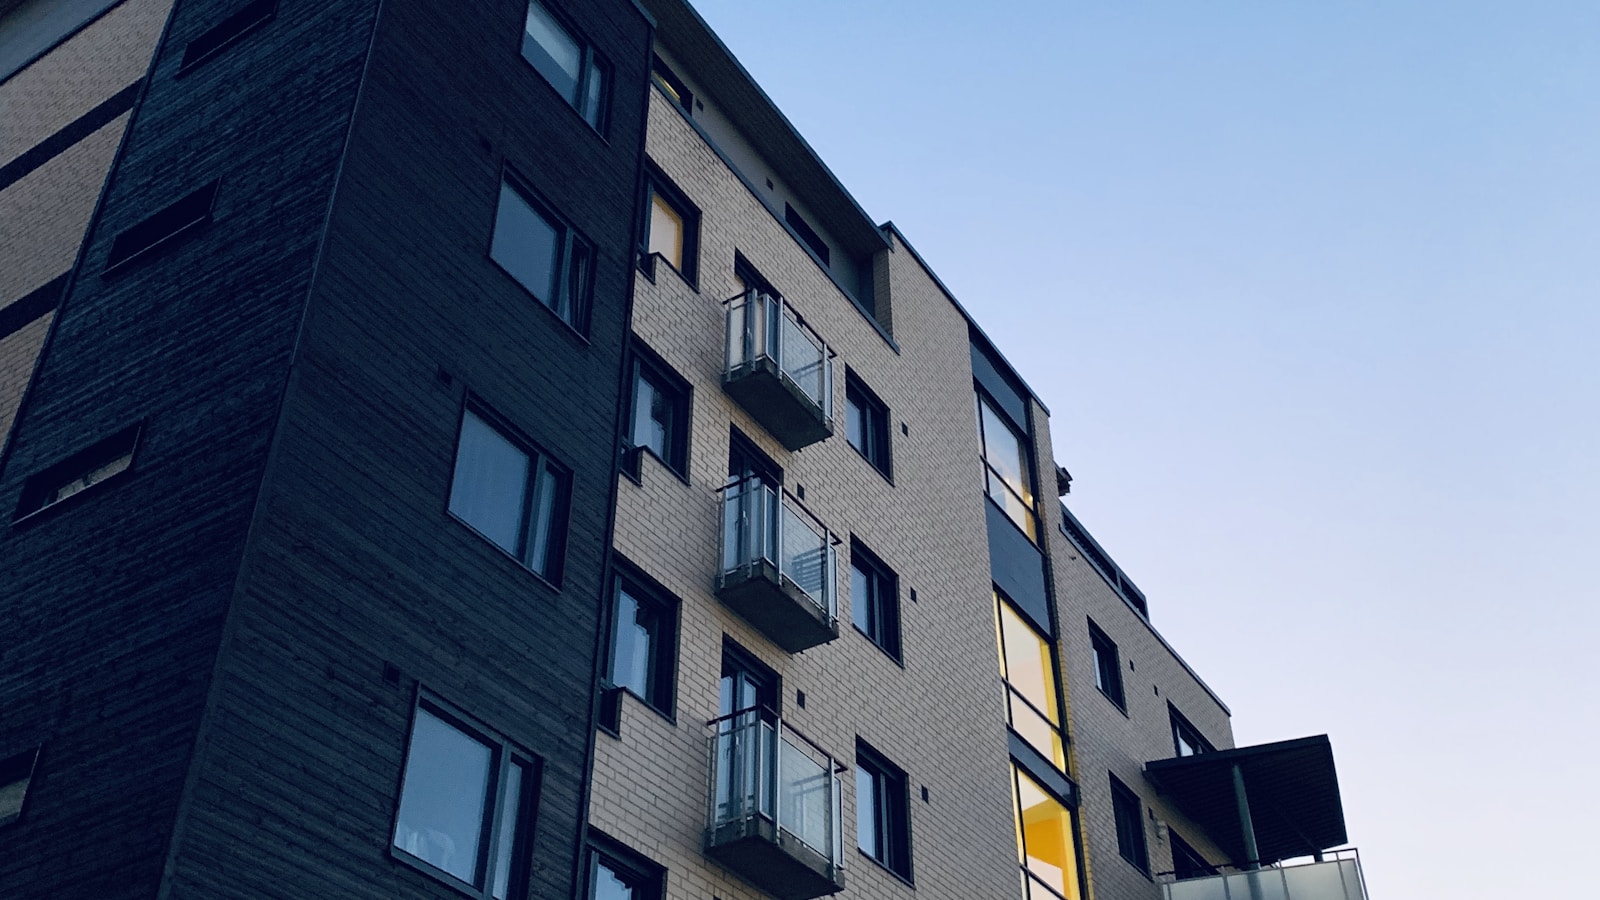
Hiring separate firms for design, renderings, and construction opens coordination gaps that cost owners time and credibility. Here is why UNITE keeps architecture and visualization under one roof, from first sketch to final walkthrough.

Most owners assume hiring an architect is the first real decision on a building project. How the project gets delivered, through design-bid-build, CM at risk, or design-build, is decided earlier than that and shapes risk, cost, and schedule for everything that follows. Here is how each method works and how to choose the right one.

A rendering does more than sell a vision to donors and planning boards. A coordinated 3D model catches the spatial conflicts, code issues, and coordination errors that flat drawings hide, before they become expensive change orders in the field.

Vacant retail boxes, tired offices, and aging warehouses are increasingly becoming churches, campuses, and community spaces. Here is why adaptive reuse has gone mainstream, where it saves real money and time, and the early investigation that separates a sound opportunity from an expensive surprise.

There is a particular silence that falls when the construction bids land well above budget. How a firm responds in that moment reveals what kind of partner you actually hired. Here is how we treat an over-budget bid as a design problem, not just an accounting one.
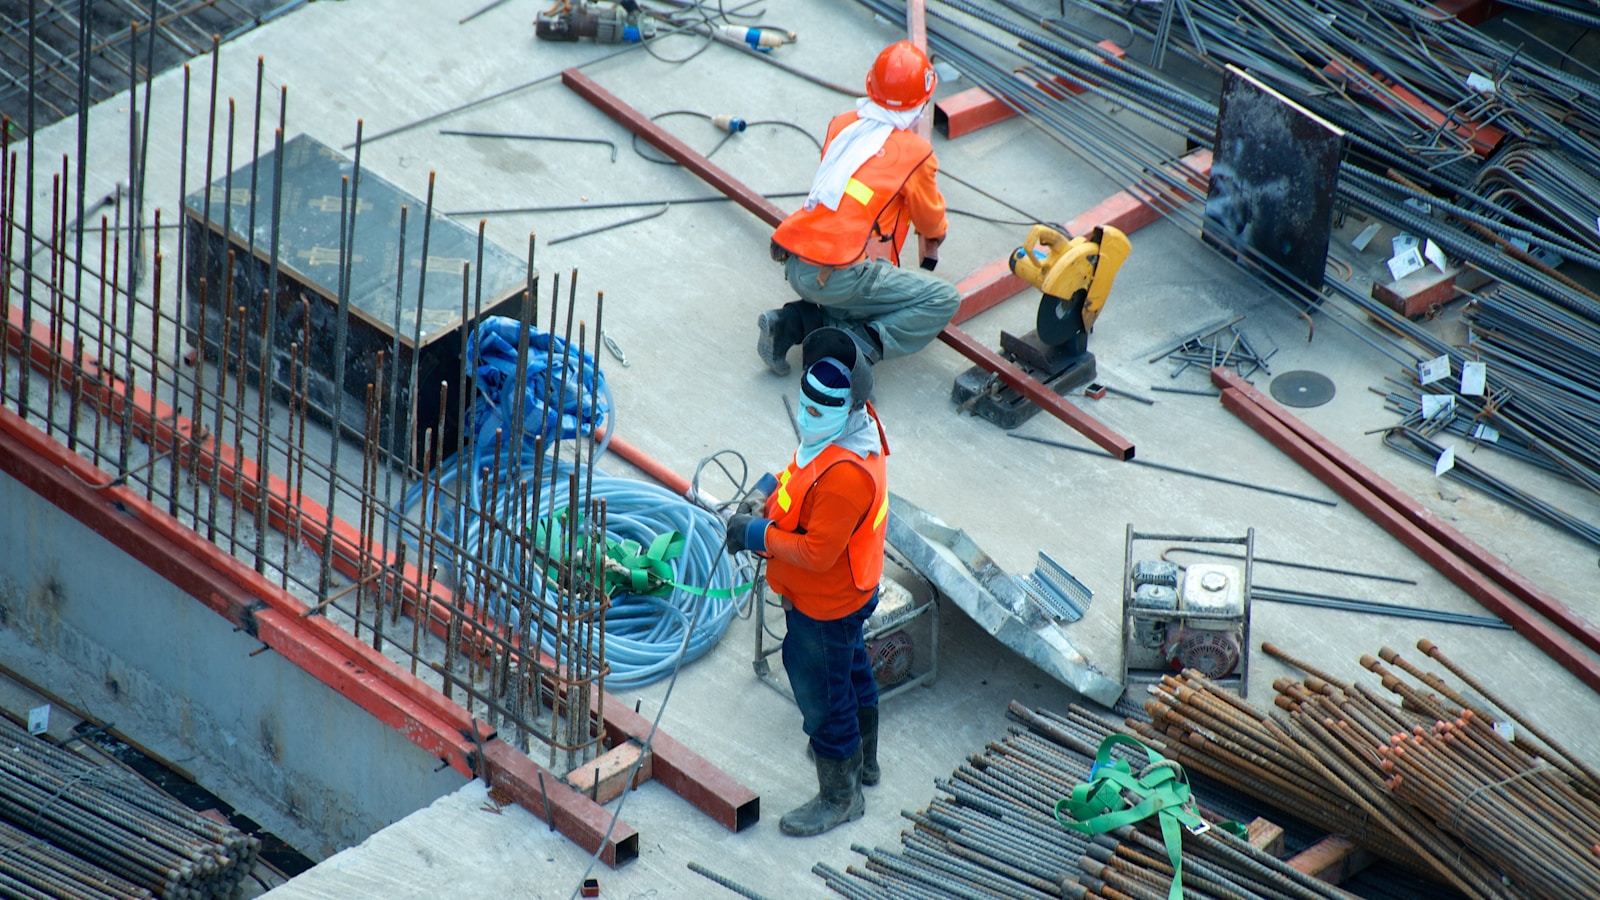
Most building projects begin with a square footage guess, and that guess is where budgets quietly come apart. Here is how the programming phase defines what you are actually building, and why it sets the budget long before anyone draws a line.
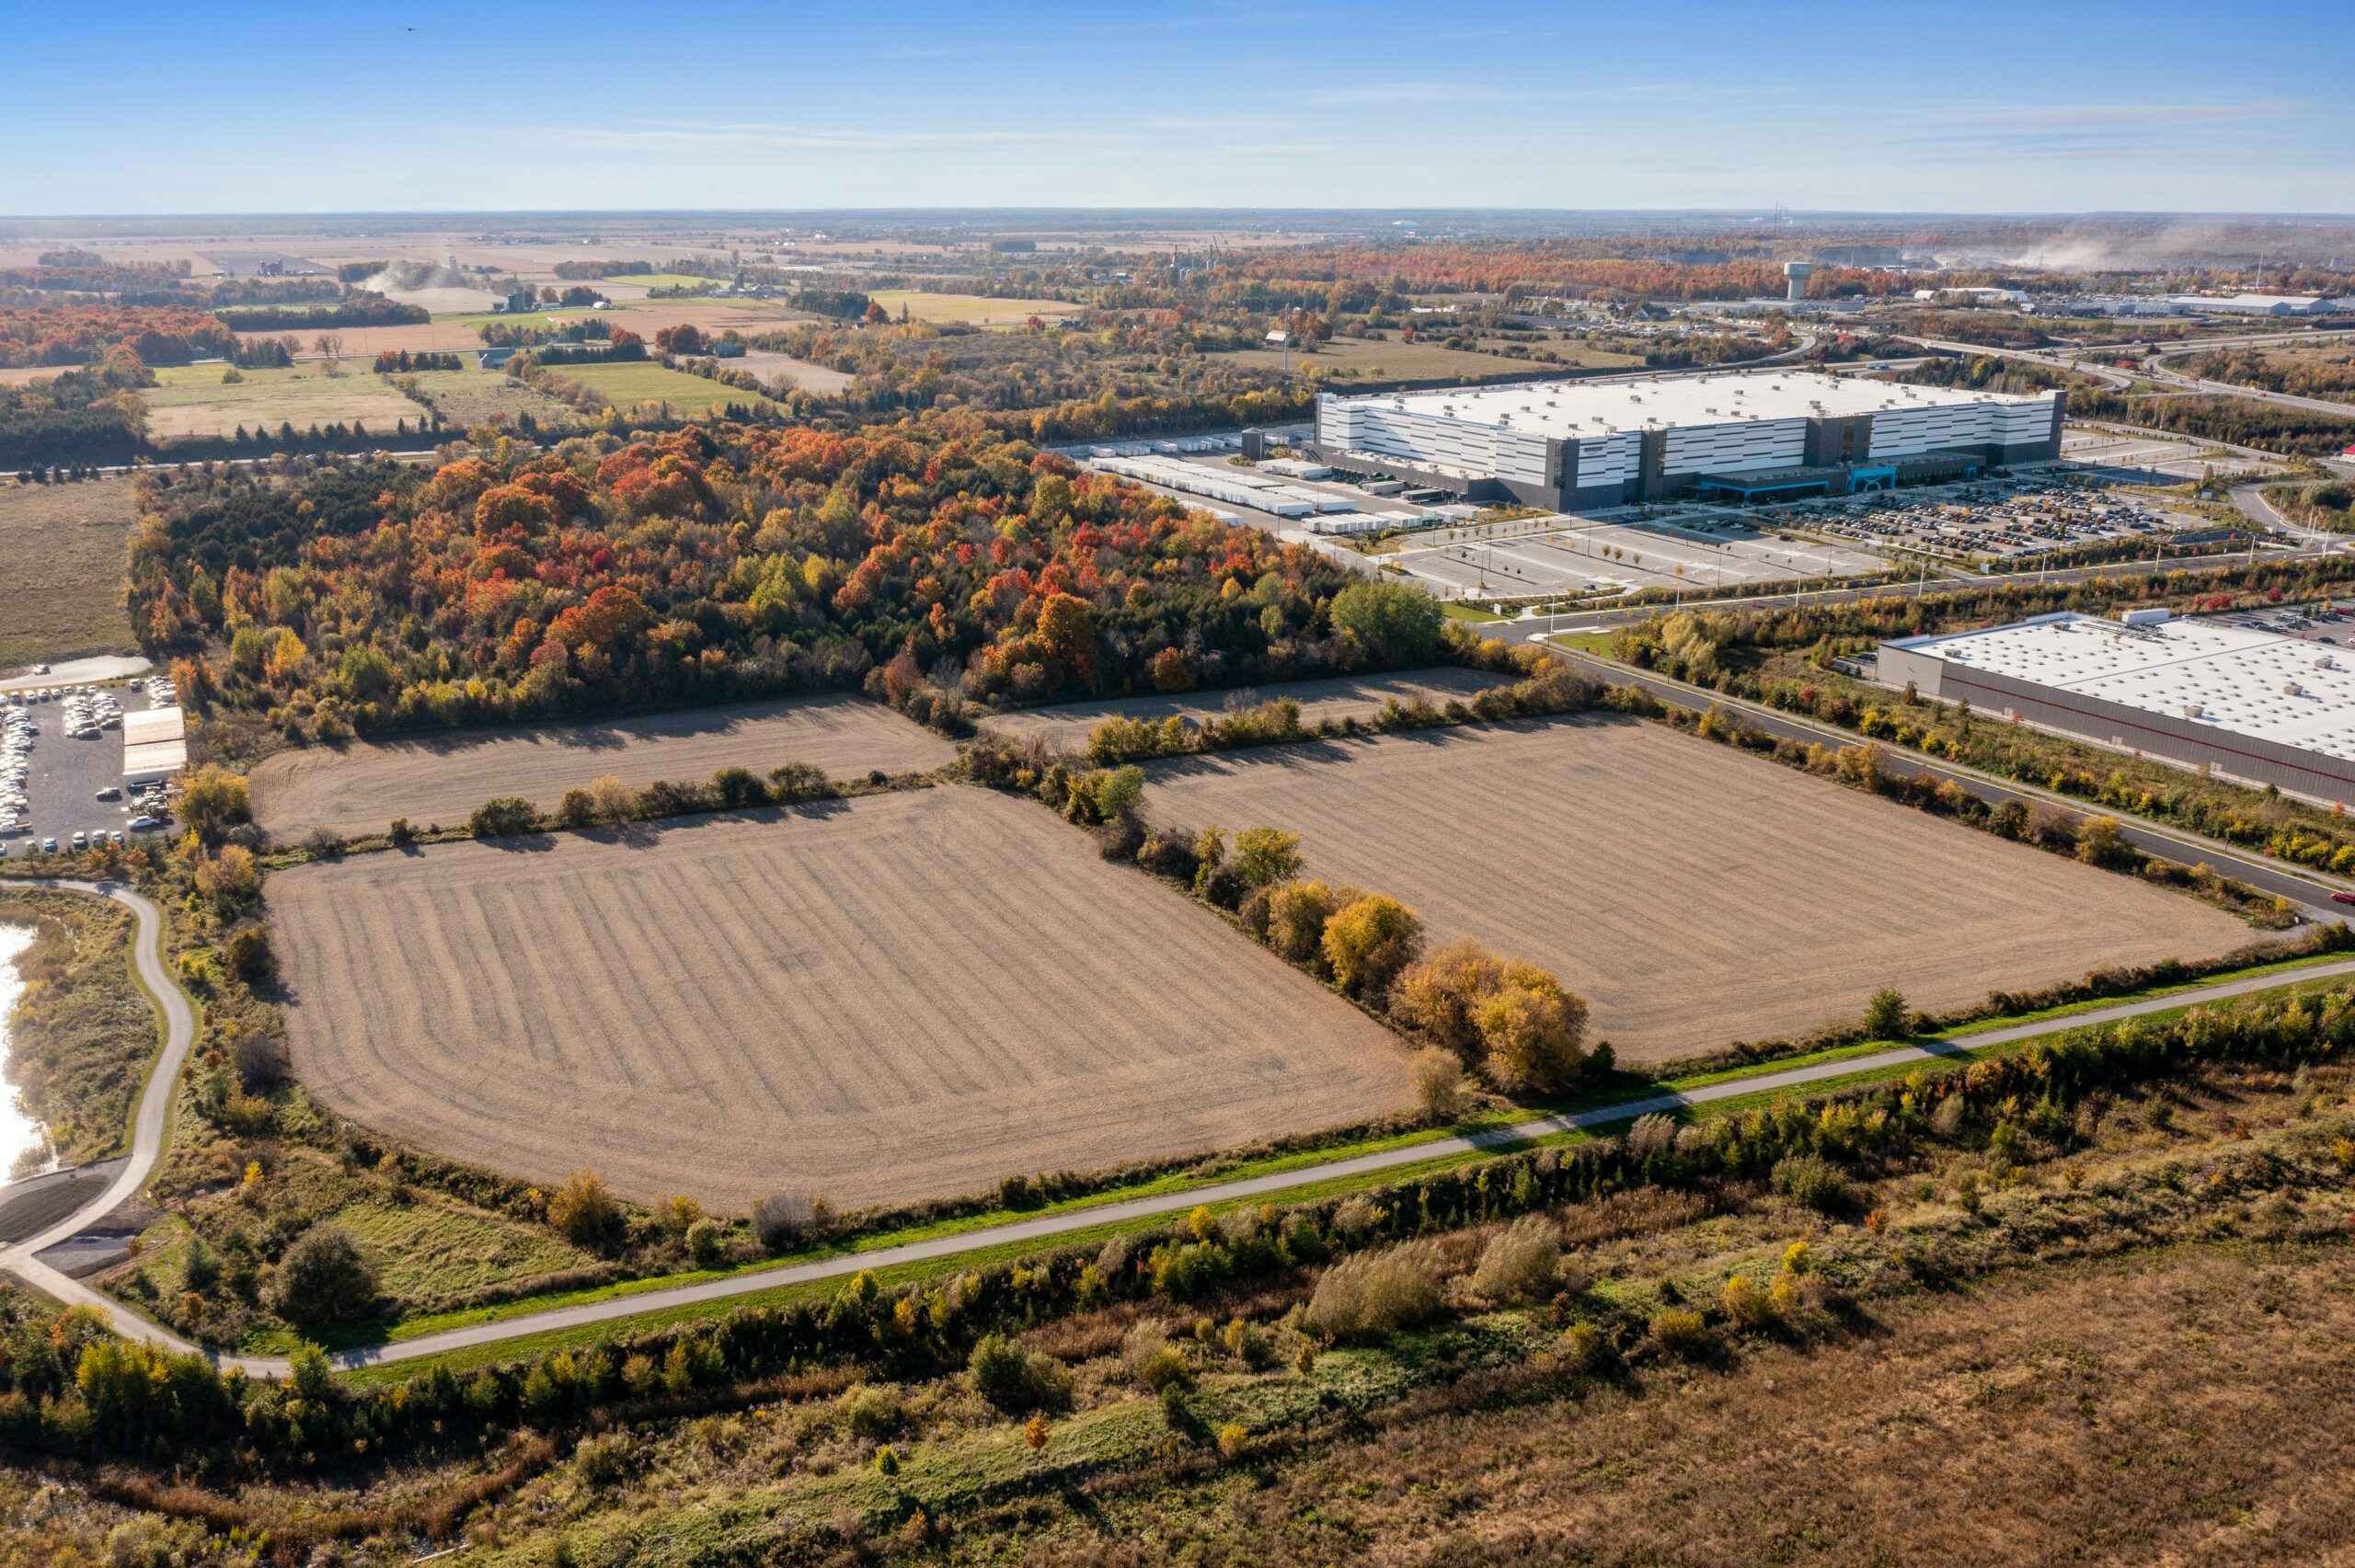
Most organizations buy the land first and call an architect second. The most consequential decisions in a building project are made before a deed is signed. Here is the feasibility work that protects everything that comes after it.
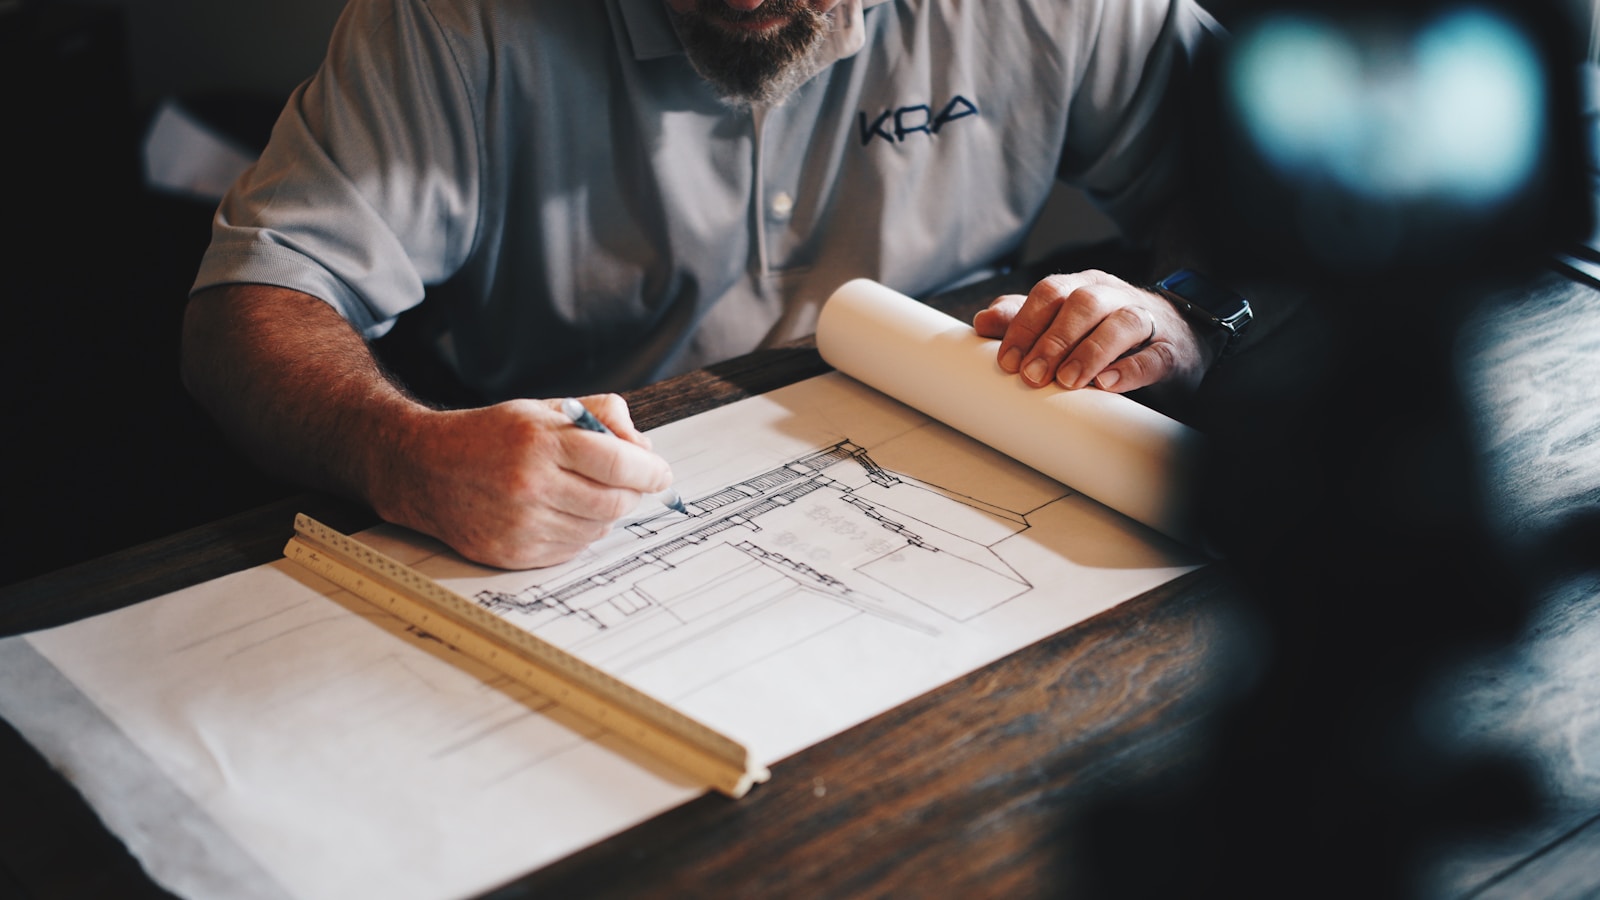
Most building campaigns ask donors to fund something they cannot yet see. The organizations that raise money fastest are almost always the ones that give donors a real image before they ask for a commitment. Here is why architectural visualization belongs at the front of the process, not the end.

Mass timber has moved from architectural curiosity to credible construction strategy. Nearly 2,800 commercial and institutional mass timber projects are now underway in the U.S. Here is what developers, church leaders, and institutional owners need to know before evaluating it for their next project.

There is a meaningful difference between an architecture firm that produces drawings and one that genuinely thinks through problems with you. Understanding that distinction before you hire can determine whether a project succeeds or stalls when complications arrive.

Most clients think of their architect as the person who draws the plans. The reality is that an architect’s work begins long before a single line is drawn and continues well after the last contractor leaves the site. Understanding the full scope of what architects do transforms the relationship from transactional to genuinely collaborative, and that difference shows up in the quality of the finished building.

Learn how sustainable design can future-proof properties across industries by balancing efficiency, adaptability, and functionality.

Architects do more than design buildings—they ensure functionality, safety, regulatory compliance, and manage construction. Discover the true role of an architect.

Learn how strategic master planning can future-proof your property by addressing scalability, adaptability, and phased development for long-term success.

Explore how 3D renderings, virtual reality, and photogrammetry enhance planning, communication, and design accuracy in modern architecture.

Learn how master planning can help future-proof your property. Explore phased development, flexible design solutions, and drone-based site analysis.

Discover what we think will be big architecture trends for 2025. From master planning innovations to cutting-edge design technologies, explore how UNITE is shaping the future of purposeful, client-focused design.

Discover resilient building materials for churches and commercial properties, with tips for flood, fire, and earthquake protection and smart site planning.

Discover how churches can serve as community safety hubs through disaster preparedness, children’s security, and partnerships with local organizations.

Learn how vision campaigns go beyond traditional capital campaigns by focusing on mission and community impact. Discover the future of purpose-driven project funding.

Discover how combining vision campaigns with architecture can bring mission-driven projects to life. Download 'The Two-in-One Advantage' to learn more.

Learn key strategies for designing disaster-proof churches, hotels, and commercial spaces. Discover resilient design solutions for floods, earthquakes, and hurricanes.

Explore essential tips for church lobby design to create welcoming, multifunctional spaces that foster connection, enhance wayfinding, and support community engagement.

The Importance of Wayfinding in Church Spaces Wayfinding is an essential element in church design that extends beyond simple navigation. It plays a critical role in creating a welcoming and accessible environment for all attendees, from first-time visitors to long-time members. When done effectively, wayfinding and signage in church spaces can enhance the overall church experience, promote safety, and…

Explore the importance of community-centric development in architecture, enhancing spaces for engagement, growth, and lasting connections.

Explore creative ideas to optimize multi-purpose church rooms. Learn how flexible layouts, innovative storage, and technology can transform church spaces for various functions.

Discover key strategies for a successful church building project. Learn about planning, budgeting, and communication for effective church construction.

Discover essential strategies for engaging your congregation during capital campaigns. Learn how to foster community involvement and enhance fundraising success.

Discover effective digital tools for enhancing church capital campaigns. Learn how to utilize 3D rendering, engaging video content, and social media strategies for successful fundraising.

Discover how successful capital campaigns for churches overcame challenges with the help of consultants. Gain insights and strategies to boost your fundraising efforts.

Learn how to choose the best capital campaign consultant for your church with this comprehensive guide. Discover key factors, from assessing qualifications to understanding costs, to ensure your fundraising success.

Discover how Long Hollow Church transformed its property into a thriving community space with Legacy Park. Learn how your church or organization can create multi-use spaces that foster connection, engagement, and well-being.

Explore the top trends in church construction for 2024. Learn about sustainable practices, flexible spaces, and cutting-edge technology that are reshaping the future of worship spaces.

Explore how modern trends in church interior design are transforming sacred spaces into inspiring environments for worship and community gatherings, focusing on flexibility, sustainability, and aesthetics.

Dive into the invaluable role of civil engineers in church architecture, from structural integrity to community engagement, and learn why their expertise is indispensable.

Explore the importance of stormwater management in church property design. Learn innovative techniques and best practices to create sustainable and functional spaces.

Dive into the latest trends in BIM software for 2024. Learn about innovations that are transforming the architectural landscape.

Discover the power of VR in architecture! This post explores how virtual reality can revolutionize client presentations, helping them make informed design decisions.

Unlock the full potential of your architectural designs with Photoshop. This guide covers essential Photoshop techniques for refining 3D renders, enhancing lighting, and creating emotionally resonant visuals.

Discover the transformational impact of VR technology in architectural visualization and how it can enhance client presentations and decision-making.

Unlock the secrets of successful land development with Unite. Explore key insights on permitting, zoning, site conditions, and utility planning for your project.

Discover how to shape your community's future with expert insights on rebuilding, expanding, or repurposing your church's space for lasting impact.

Navigate land development challenges with essential insights on permitting, zoning, and planning for successful project execution.

In today's world, the importance of safety in our places of worship and community gathering cannot be overstated. When people attend a church, they seek much more than just a building—they desire a safe and nurturing environment where they can worship freely, grow spiritually, and connect with others.

Discover the top 8 architectural design trends for 2024 that can elevate your church and community spaces with creativity and innovation!