“The art of progress is to preserve order amid change and to preserve change amid order.”
Alfred North Whitehead, mathematician and philosopher, Process and Reality (1929)
Ahotel general manager stood in the lobby three weeks into a four million dollar guest room renovation and did the math that mattered most to her. Occupancy had barely moved. The floor being torn out that week was empty by nine in the morning and the drywall dust was contained behind a wall the crew had built the week before anyone checked in. Nobody at the front desk had fielded a single complaint about noise. That was not luck. It was the result of a phasing plan that had been visualized, tested, and argued over on a screen months before a single wall came down, and it is the part of a renovation that almost never makes it into the sales conversation with an architecture firm, even though for a hotel, a franchise location, or a church campus that cannot simply close its doors, it may be the single most consequential decision in the entire project.
The renovation that has to happen around a business that is still running
Most people picture construction as something that happens to an empty building. New construction usually is exactly that. Renovation of an occupied property is a different animal entirely, and it is the reality for the large majority of UNITE’s hospitality, franchise, and church renovation clients. A hotel cannot close for nine months while its guest rooms are redone, because the debt service does not pause and the loyalty program members do not stop expecting a room. A quick service franchise cannot shut its doors for a brand-mandated remodel, because the lease and the royalty payments keep running whether the dining room is open or not. A growing congregation cannot suspend Sunday services for a sanctuary expansion, because the reason for the building in the first place is the gathering that has to keep happening inside it. In every one of these cases, the renovation has to be built around the life of the building rather than the other way around, and that requirement changes almost everything about how the project should be planned from day one.
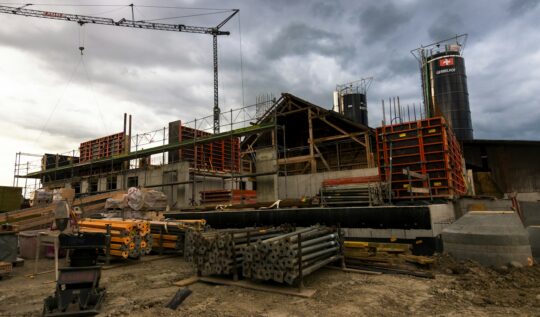
The industry has been converging on the same answer to this problem for years now, which is to renovate in careful phases rather than all at once. A hotel renovation crew will typically work one wing, one stack of floors, or one set of amenities at a time, walling it off from the operating portion of the building, limiting noisy work to set hours, and using separate entrances so guests and workers rarely cross paths. The same logic applies to a franchise remodel done storefront by storefront and a church renovation done wing by wing while worship continues in the space that has not yet been touched. Phasing protects revenue, protects the guest or member experience, and keeps staff employed through a project that might otherwise force a costly closure. But phasing also does something else that owners rarely anticipate going in: it makes the project considerably harder to plan, because a floor by floor sequence has to account for exactly when each area closes, how long it stays closed, where displaced activity goes in the meantime, and how all of that lines up with structural work, mechanical shutdowns, and life safety requirements that do not care about anyone’s occupancy schedule.
A drawing can tell an owner what the finished space will look like. It cannot tell them whether their business will still be open on a Tuesday in March.
A drawing can tell an owner what the finished space will look like. It cannot tell them whether their business will still be open on a Tuesday in March. That gap between the finished picture and the lived experience of getting there is exactly where a phased renovation succeeds or fails, and it is why visualization has become as important to the schedule as it is to the design.
Why the sequence needs to be seen, not just scheduled
A construction schedule is a spreadsheet. It tells you that demolition on the third floor starts on a certain date and that mechanical rough-in follows two weeks later. What it does not do, on its own, is show anyone what that actually means for the building as a whole while it is happening. This is the gap that four dimensional modeling closes, by linking a coordinated three dimensional model to the project timeline so the sequence of construction can be watched unfold rather than read off a page. A four dimensional model can plan and manage a phased occupancy, minimize downtime and disruption by optimizing the order of work, and help protect the safety of both occupants and workers while construction and normal operations are happening under the same roof at the same time. For a hotel general manager or a church building committee, that is the difference between trusting a promise and seeing the proof.
The value of a coordinated, sequenced model does not stop at communicating the plan to an owner. It changes what the design and construction team can catch before the plan ever becomes real work in a real building. This is the same discipline that shows up on much larger renovation projects, where general contractors now build coordinated models specifically to find conflicts before crews ever pick up a tool. Suffolk, the general contractor on the two billion dollar restoration of the Waldorf Astoria in New York, used exactly this approach, merging drawing sets into a single coordinated model to identify constraints and conflicts that would not have surfaced in traditional two dimensional drawings.
From the research
“It’s used for mechanical coordination, and it’s used for layout, and it helps us try to identify constraints and conflicts that you wouldn’t necessarily get in traditional. You solve a large majority of the problems before you actually start on the floor.”
Construction Dive — On site: Checking in at the Waldorf Astoria’s $2B renovation
That last line is worth sitting with. Solving a large majority of the problems before anyone starts on the floor is precisely what separates a renovation that stays on schedule from one that generates change orders every time a crew opens a wall and finds something the drawings did not show. We build that same coordination discipline into every renovation project, including ones with a fraction of the Waldorf’s budget, because the size of the building has very little to do with whether hidden conditions and sequencing conflicts exist. A church built in phases over three decades, or a hotel wing added in the 1980s with mechanical systems nobody documented properly, carries exactly the kind of hidden risk that a coordinated model surfaces early rather than in the field. This is the same reasoning behind what a 3D model catches that blueprints never will, and it applies with even more force when the building has to keep functioning while the work happens around it.
Worth knowing
A phasing plan is only as good as the model behind it. A schedule tells you the order of operations. A visualized, coordinated model tells you whether that order is actually possible once real conditions, real systems, and real occupancy get involved.
What this looks like for the clients who cannot simply close
For a franchise operator, phased visualization does double duty because brand compliance inspections happen at the end regardless of how the work got done. A corporate representative will walk the finished space before the location reopens, and if it does not meet brand standards, it does not open, no matter how the renovation was sequenced to protect sales during construction. Seeing the sequenced plan in advance lets an operator confirm both things at once, that the brand standard will be met and that the location will keep generating revenue on the way there, rather than discovering a conflict between those two goals midway through construction.
For a hospitality owner, the same visualization answers a slightly different question, which is how many rooms will actually be out of service at any given time and for how long. That number drives the revenue model for the entire renovation, and it is far easier to defend to a lender or an ownership group when it comes from a modeled sequence rather than a contractor’s verbal estimate. Master planning that accounts for phased execution across a campus or property, the kind we lay out in how phased development supports long-term growth, becomes the framework that a renovation’s four dimensional sequencing plugs into.
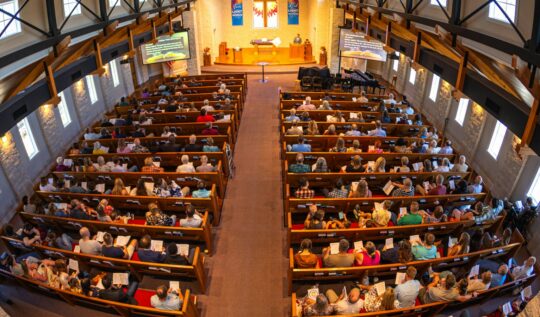
For a church, the stakes are less about revenue and more about the community’s sense of continuity, but the underlying need is identical. A congregation wants to know which entrance to use on a given Sunday, which wing of classrooms will be closed during Vacation Bible School, and whether the fellowship hall will be usable for the fall barbecue. Those are not abstract construction questions. They are the questions a building committee actually gets asked, and a sequenced visual plan is what lets church leadership answer them with confidence rather than a shrug and a promise to check with the contractor.
Worth asking
What if unexpected conditions turn up once work has already started?
They always do, and that is actually the strongest argument for thorough pre-construction documentation. When a team has a detailed phasing plan and a coordinated 3D model before the first wall opens, an unexpected pipe or a structural surprise becomes a sequencing adjustment rather than a full-stop crisis. The model gives everyone a shared reference for re-routing work without losing the thread of which zone is next.
Does staying open during a renovation always cost more than closing?
Not necessarily, and for most clients the comparison is not as simple as it sounds. A hotel that closes for six months absorbs not just the renovation cost but the complete loss of revenue for that period. A phased renovation costs more in logistics and coordination, but it keeps cash flowing. For organizations running tight margins, staying open while renovating is often the more financially sound choice when the planning is done right.
How do you know when phasing is too complicated to be worth it?
When the scope is small enough that a short closure is obviously cheaper and faster, closing is usually the right answer. The inflection point tends to come around four to six months of projected work in spaces where continuous operation is genuinely critical. Below that threshold, the coordination overhead of phasing often outweighs the benefit.
The renovations that go smoothly for an occupied building are, almost without exception, the ones where the phasing was argued out and visualized long before the first wall came down. That is the work we lean into hardest at UNITE, because keeping architectural design and visualization under one team means the same people who understand the structural and mechanical realities of a phased renovation are the ones building the sequenced model an owner actually sees, rather than handing that translation off to a separate studio after the fact. If your next project has to happen around a business, a congregation, or a staff that cannot simply step outside for a year, we would welcome the chance to walk through what a phased, visualized plan could look like for your building.
Let’s Talk About Your Project
Every project starts with a conversation. If you have something in mind — or just a question — reach out and we will get back to you within one business day.