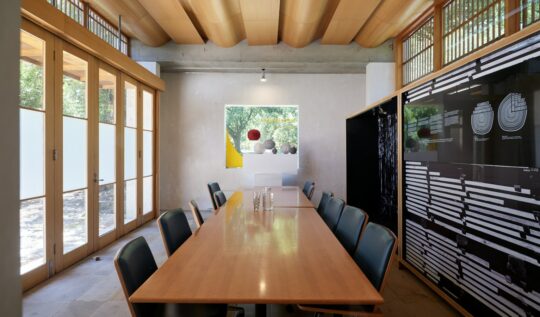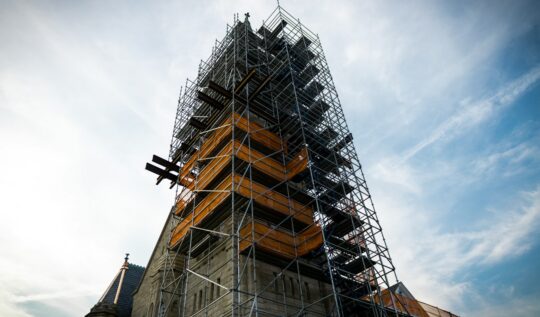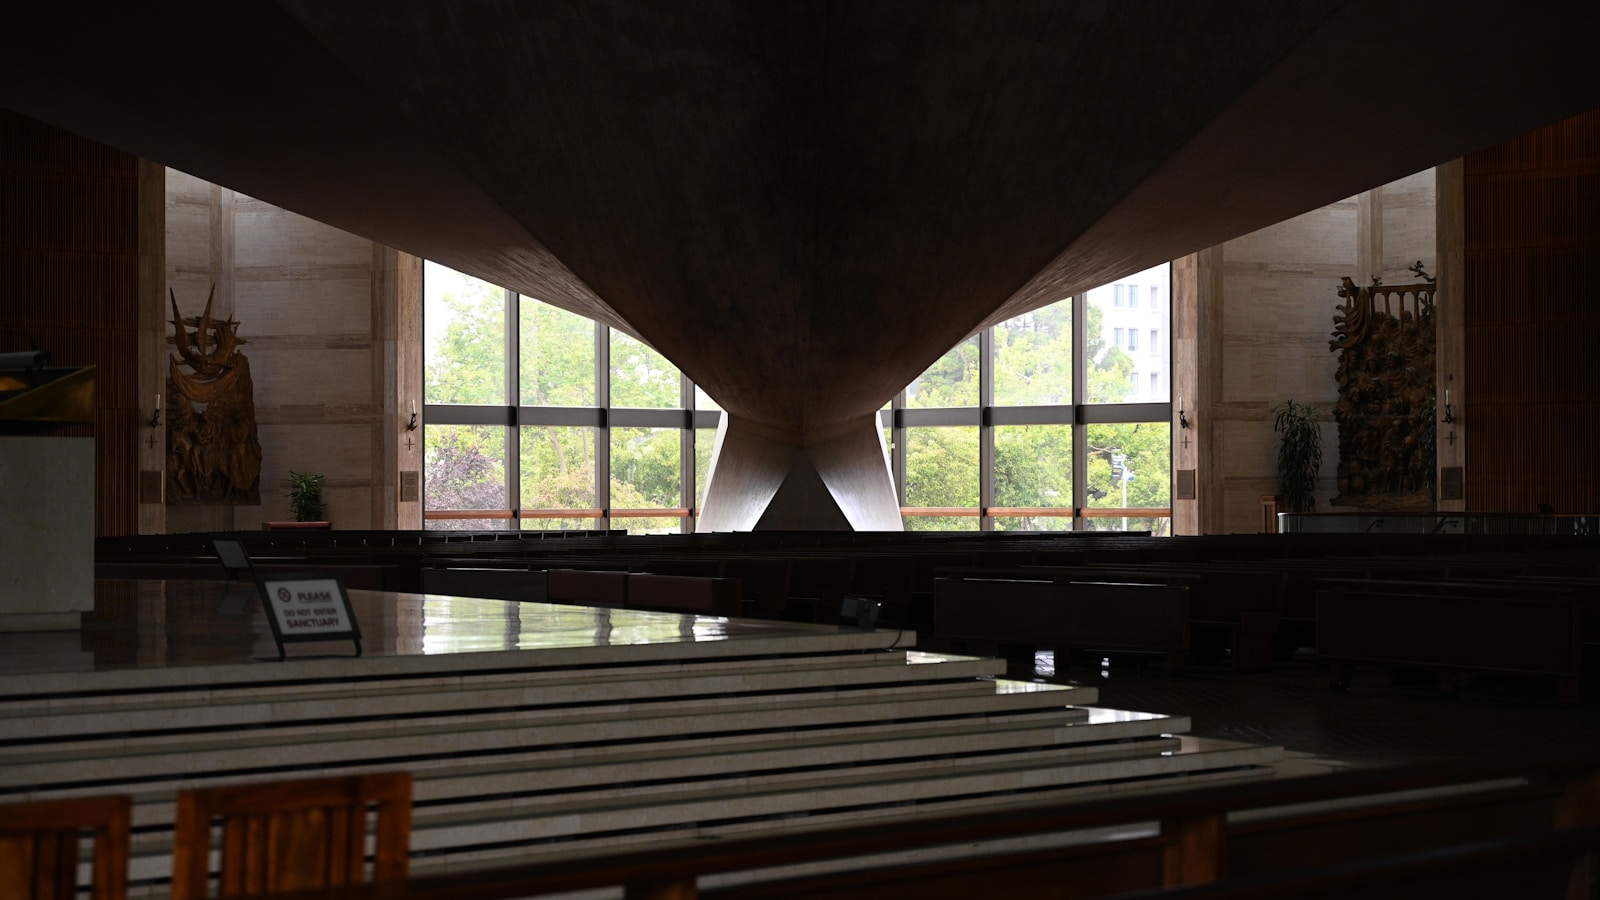
A rendering is a photograph of one flattering moment. Building performance simulation calculates every hour of the year, predicting glare, daylight, and whether a congregation will actually be able to hear from the back row. Here is what these studies measure, and why they only pay for themselves if they happen in schematic design.
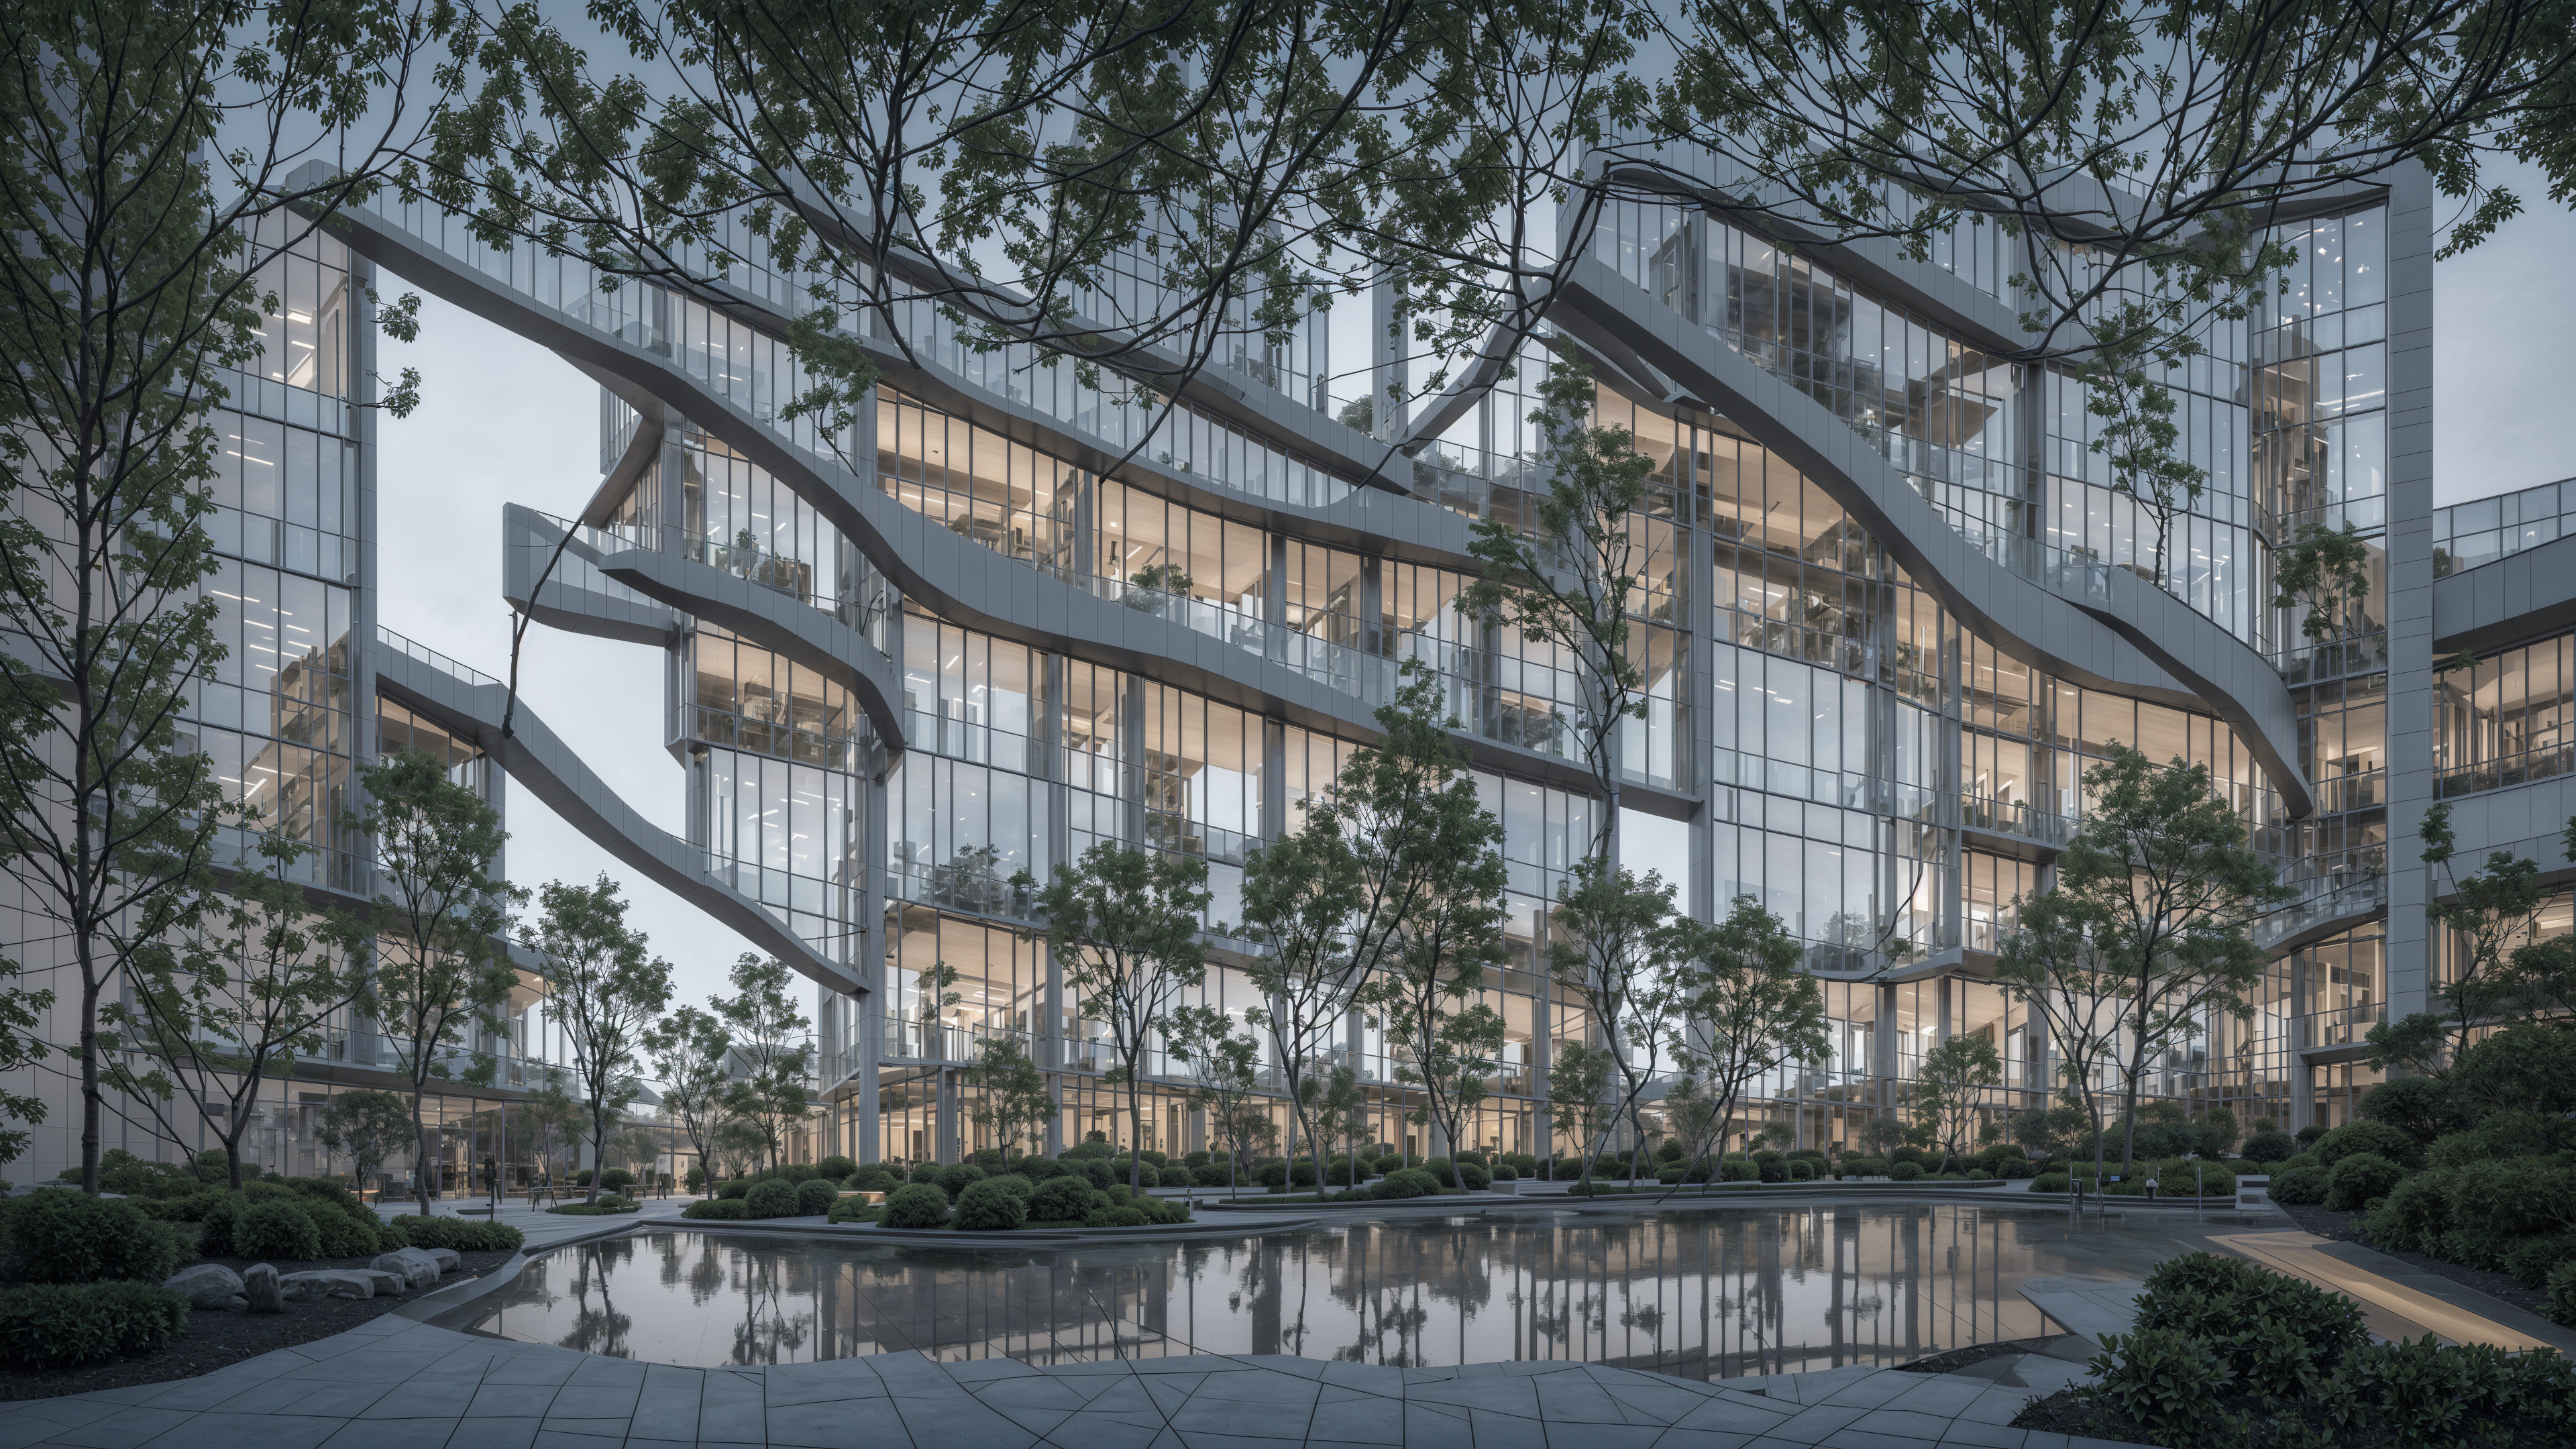
Learn how sustainable design can future-proof properties across industries by balancing efficiency, adaptability, and functionality.

Learn key strategies for designing disaster-proof churches, hotels, and commercial spaces. Discover resilient design solutions for floods, earthquakes, and hurricanes.

Explore essential tips for church lobby design to create welcoming, multifunctional spaces that foster connection, enhance wayfinding, and support community engagement.

The Importance of Wayfinding in Church Spaces Wayfinding is an essential element in church design that extends beyond simple navigation. It plays a critical role in creating a welcoming and accessible environment for all attendees, from first-time visitors to long-time members. When done effectively, wayfinding and signage in church spaces can enhance the overall church experience, promote safety, and…

Explore creative ideas to optimize multi-purpose church rooms. Learn how flexible layouts, innovative storage, and technology can transform church spaces for various functions.

Phase 3: Design Developement Detailing the Design: With your approved concept in hand, we detail every element to ensure perfection in the final build. Selection of Materials: We choose materials that resonate with the spiritual and functional needs of your space. Engineering Coordination: We ensure that all engineering systems perfectly integrate with your aesthetic vision. Detailed Drawings: These drawings refine…