“The first principle is that you must not fool yourself, and you are the easiest person to fool.”
Richard Feynman, physicist and Nobel laureate, on the discipline of testing assumptions
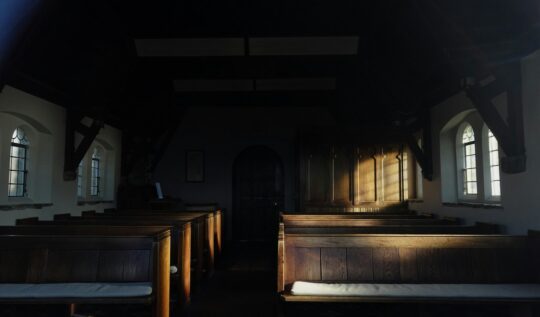
A church finished a new sanctuary in the spring, and by the end of summer the shades along the west wall were drawn every Sunday and never went back up. That tall band of glazing had been the most admired feature in the renderings, a warm wash of afternoon light across the platform. Nobody thought to ask what the same glass would do at four o’clock in July, or on a February morning when the low sun sits exactly where the pastor stands. The building looked like the picture. It simply did not work.
Building performance simulation is the part of architectural visualization that answers the question a rendering cannot. A rendering is a photograph of one moment that somebody chose, usually a flattering one, at an hour and a season and a sky condition selected because the image looked good. Simulation is a calculation of every hour across an entire year, run against recorded weather data for the actual site, and it produces numbers rather than pictures. The two serve completely different purposes, and owners who understand only the first are making performance decisions on the strength of a marketing image. The distinction matters most in rooms where people sit still for an hour and cannot move, which describes sanctuaries, auditoriums, classrooms, and hotel meeting space.
What Building Performance Simulation Actually Measures
Daylight modeling is the most mature of these tools and the easiest to explain. Software such as Radiance, ClimateStudio, and the free VELUX Daylight Visualizer takes the geometry of a building, the visible transmittance of its glass, the reflectance of its interior surfaces, and a climate file for the site, then traces light through the space hour by hour for a full year. The output is not a rendering. It is a set of maps and metrics showing how many footcandles land where, how many hours per year each seat receives usable daylight, and, critically, the probability that a person sitting in a given position will experience disabling glare. Glare probability is the metric that would have saved the church in the story above, because it is calculated for a specific eye position looking in a specific direction, which is exactly how a congregation experiences a room.
From the research
“Since the efficacy of a daylighting design is tightly tied to the building design, the best way to assess a daylighting project is to perform a daylighting analysis through simulation.”
Whole Building Design Guide, National Institute of Building Sciences, Daylighting
What simulation tends to reveal is that daylighting is a geometry problem long before it is a glass problem. The depth that light travels into a room is roughly two and a half times the distance from the window sill to the head of the window, which means raising a window head two feet does more for the back of a room than adding twice the glass at eye level. A floor plate deeper than about sixty feet from the daylit wall cannot be daylit by side windows alone no matter what is spent on glazing. Interior finishes matter more than most owners expect, with ceiling reflectance above eighty percent doing real work to push light deeper into a space. And orientation governs everything, because a light shelf that performs beautifully on a south wall is close to useless on an east or west elevation where the sun arrives low and horizontal rather than high and overhead. None of that is visible in a rendering. All of it is visible in a simulation, and all of it is cheap to change while the building is still a set of decisions rather than a set of walls.
None of that is visible in a rendering. All of it is visible in a simulation, and all of it is cheap to change while the building is still a set of decisions rather than a set of walls.
There is a second reason to run the analysis, which is that daylighting is one of the few design moves that pays for itself in operating cost. Electric lighting accounts for something between a third and half of total electrical consumption in a typical commercial building, and it generates waste heat that the cooling system then has to remove. The Whole Building Design Guide notes that optimal integration of daylighting strategies can reduce total energy costs by as much as one third. That number only materializes if the daylight apertures are paired with lighting controls that actually dim the fixtures when the sun is doing the work, and if those controls are properly commissioned at the end of construction. A building with generous glass and no dimming controls uses more energy than a building with modest glass, not less, which is the sort of counterintuitive outcome that simulation surfaces and intuition does not.
Sound Is Harder to Fix Than Light
If daylight is the problem owners see, acoustics is the problem they hear about for the next twenty years. A room with bad light can be corrected with shades, films, or a different light fixture layout. A room where the reverberation time is two seconds too long cannot be corrected without changing the shape of the ceiling or covering large areas of hard surface with absorptive material, and both of those interventions land in the middle of the aesthetic the owner selected. This is why acoustic problems in worship spaces so often go unsolved. The congregation learns to live with a room where the music sounds glorious and the sermon is difficult to follow, because those two goals pull in opposite directions and the building was designed for one of them by accident.
Room acoustic modeling addresses this the same way daylight modeling addresses glare, by predicting a measurable outcome before construction. Software such as ODEON and CATT-Acoustic builds a geometric model of the room, assigns absorption and scattering coefficients to every surface, and calculates how sound will behave at each seat. The headline metric is the Speech Transmission Index, a number between zero and one that predicts what fraction of spoken words a listener in that seat will correctly understand. Reverberation time, sound level distribution, and the timing of early reflections all come out of the same model. More striking than any of the numbers is auralization, which convolves the modeled room response with a recorded voice or piece of music so that a building committee can put on headphones and hear the unbuilt room from a specific seat. We find that a client who has heard the difference between a hard rear wall and a treated one stops arguing about the line item.
Worship spaces are unusually demanding because they are asked to do two acoustically contradictory jobs in the same volume. Congregational singing and live instrumentation want a longer reverberation time and a generous, reflective envelope. Spoken word wants a short reverberation time, strong early reflections toward the seats, and no late arrivals from the back wall to smear consonants. Modern services with substantial amplified sound add a third requirement, since a reinforced signal in a reverberant room produces a wash rather than clarity. The resolution is almost always a hybrid, with the sanctuary shaped and finished for a target reverberation time and specific surfaces treated to control the reflections that hurt intelligibility. That balance can be tuned in a model in a week. It cannot be tuned in a finished building for any reasonable amount of money.
These Studies Belong in Schematic Design
The single most common mistake we see is running these analyses too late. Energy and daylight models are frequently commissioned near the end of a project, after the design is essentially fixed, in order to document compliance with a code or earn a certification credit. At that point the model is a report rather than a design tool, because every variable it might have influenced has already been decided. Building form, orientation, floor plate depth, window head height, ceiling geometry, and the hard-versus-soft balance of interior surfaces are all schematic design decisions, and all of them are locked in long before construction documents are complete. Simulation is worth paying for precisely in the window when its findings can still change something.
This is also where performance simulation joins the rest of the visualization toolkit rather than sitting off to the side of it. The same coordinated model that produces a rendering for a donor campaign or a planning commission presentation can carry the geometry and material data that a daylight or acoustic study needs. When design and visualization live on one team, running a glare study on three window configurations is a matter of days, not a separate scope negotiated with an outside consultant. We have written before about how a walkthrough surfaces disagreement while it is still free to fix, and performance modeling is the same principle extended to the things a walkthrough cannot show. You can see a room in a model. You cannot see whether you will be squinting in it, or whether you will be able to hear from the back row.
Not every project needs the full battery of studies. A warehouse fit-out does not need auralization, and a small office renovation with existing windows probably does not need a year-long climate-based daylight model. But any building where a large number of people will sit in one place for an extended period, listening to someone speak, in a room with significant glass, is a building where these questions will eventually be answered. They will either be answered in a model, while the answer is still a choice, or in the finished building, where the answer is a permanent condition and the only remaining options are shades, carpet, and apology.
When we take on a sanctuary, an auditorium, or a hospitality space with a serious assembly component, we treat light and sound as design criteria with numbers attached rather than as qualities we hope will turn out well. That comes from having designed more than a thousand church projects and having heard, more than once, what a beautiful room with a two-second reverberation problem sounds like on a Sunday morning. Because we keep architectural design and visualization under one roof, testing a design against these criteria is part of how we work rather than an added scope you have to authorize. If you are early enough in a project that the shape of the room is still an open question, that is exactly the right moment to talk, and we are glad to walk through what these studies would and would not tell you about your building.
Let’s Talk About Your Project
Every project starts with a conversation. If you have something in mind, or just a question, reach out and we will get back to you within one business day.