Most church building committees are built to represent the congregation and then asked to make decisions, which large groups do poorly. Here is how to structure a building committee so the right people are heard, a small group decides, and one person speaks for the church.
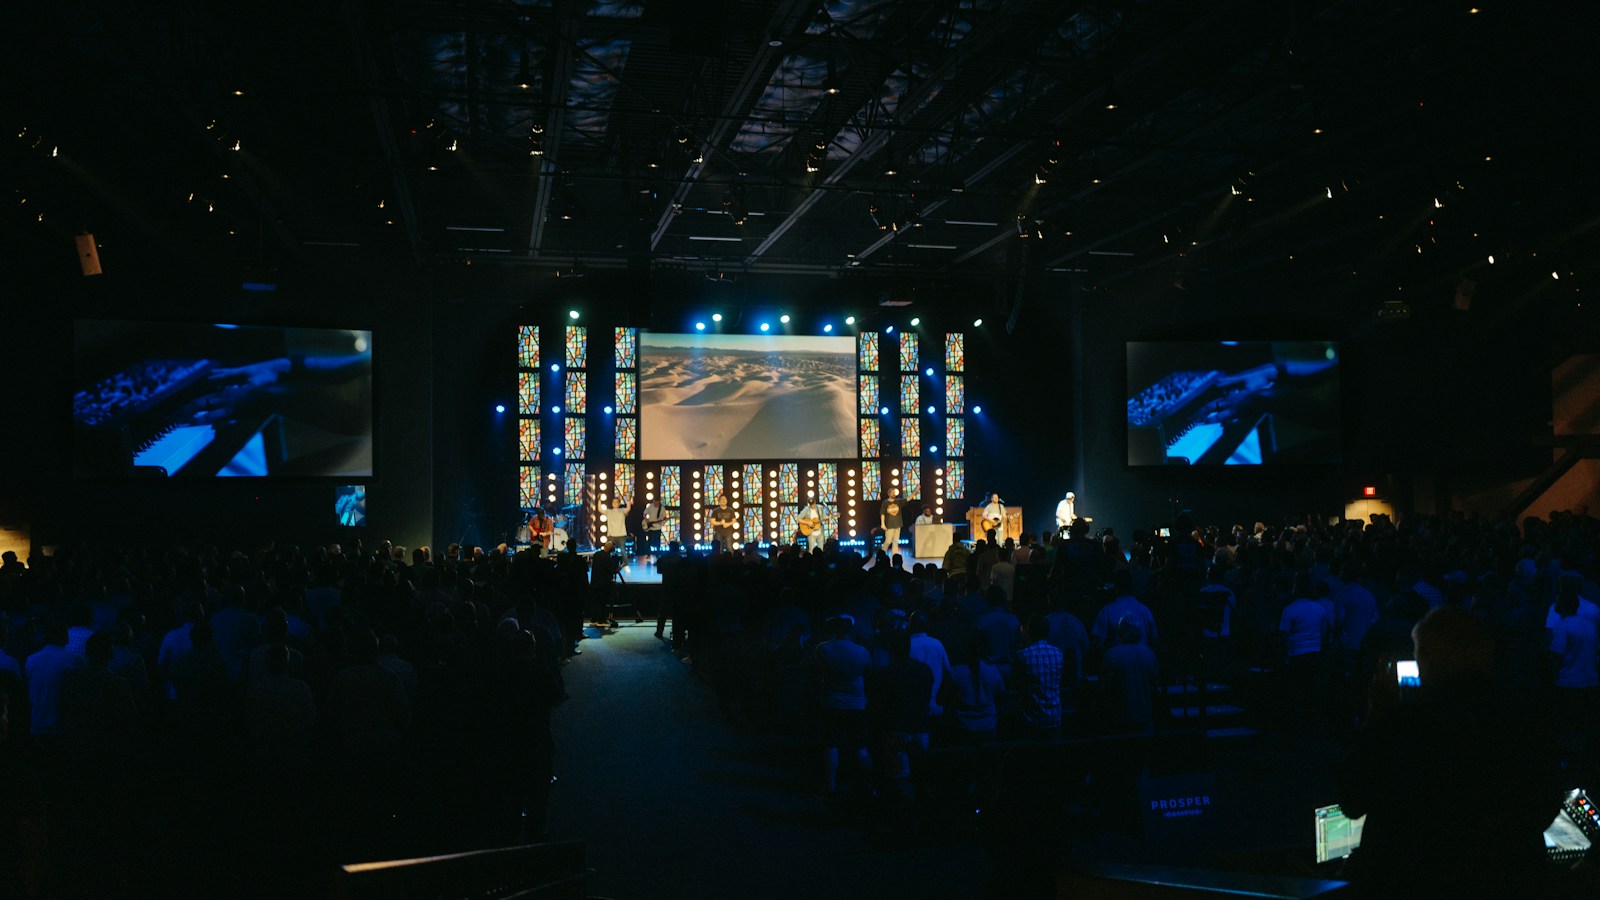
Campaign renderings are usually made before the engineers have placed a single speaker, diffuser, or rooftop unit, and the trees in them are decades old. Here is what an architectural rendering typically leaves out, and how to ask for the honest version before anyone writes a check.
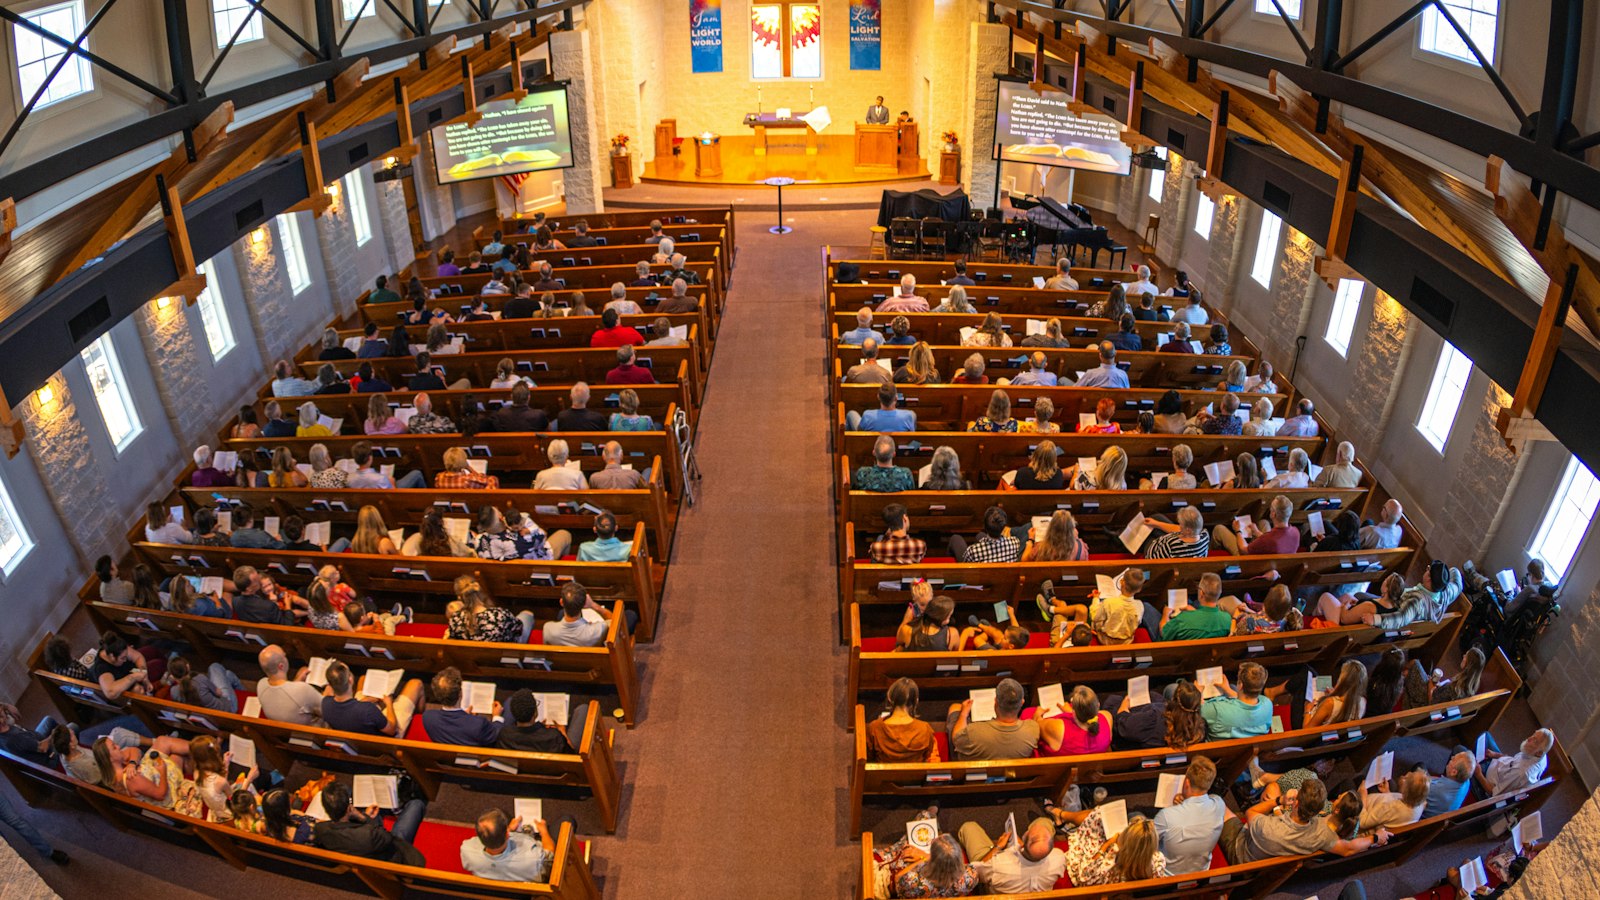
Ventilation codes were written for comfort, not infection. A new ASHRAE standard asks worship spaces for about nine times the clean air per person when risk is high, and the real design question for a new church is whether its building can get there when it needs to.
Most church buildings work fine during the worship hour. The real test comes in the fifteen minutes between services, when restrooms, children’s check-in, the foyer, and the parking lot all peak at once, and code minimums were never designed for that pulse.
Building code requirements are not a test at the end of design. They decide how many exits a worship room needs, whether the building must be sprinklered, and how large it can be, and the decisions are far cheaper to make on purpose at the beginning.
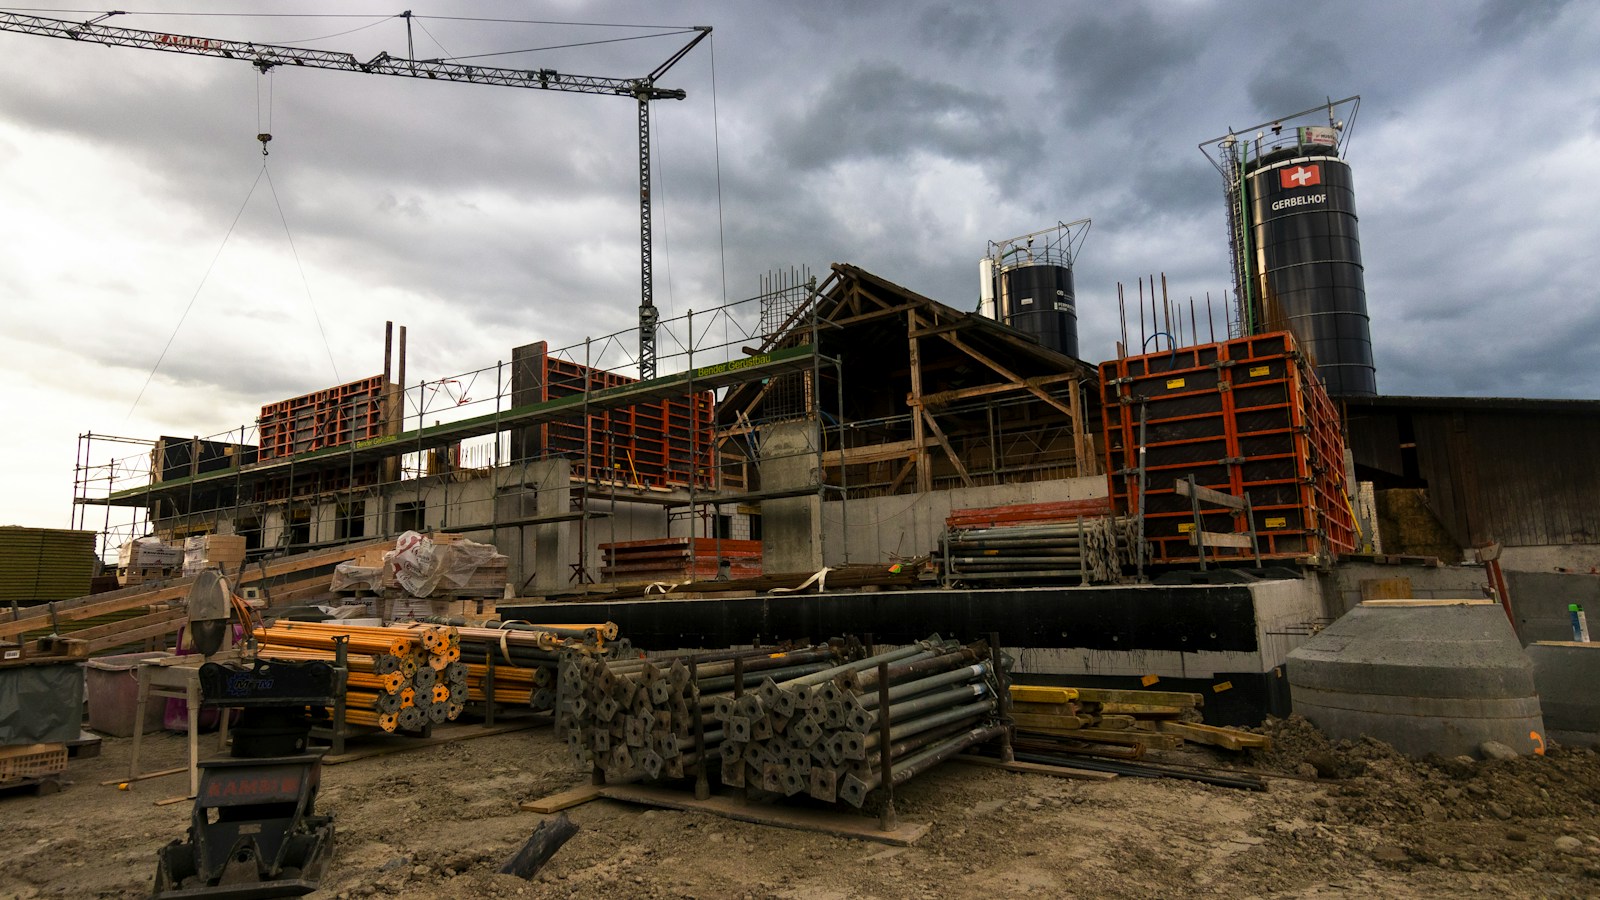
The construction number is the largest line in a project budget, which is exactly why it gets mistaken for the whole thing. Here is what a complete total project budget contains, from professional services and utility fees to furnishings, financing, escalation, and contingency.