“The map is not the territory.”
Alfred Korzybski, Polish-American philosopher and scientist, Science and Sanity (1933)
The roll of drawings in your church office closet is not a record of your building. It is a record of what someone intended to build, on a particular day, before the contractor made two hundred small decisions in the field that never made it back onto paper. Then a boiler was replaced, a wall came down to open up the fellowship hall, a nursery was carved out of a classroom, and a drop ceiling went in to hide ductwork that was never drawn anywhere. Thirty or fifty years of that accumulates into a building that no document in your possession accurately describes. This is not a knock on whoever drew the originals. It is simply what happens to buildings that get used.
We raise this because the single most common cause of budget surprises on renovation projects is not inflation, not labor, and not scope creep. It is the gap between what the drawings said was there and what the demolition crew actually found. A renovation designed against inaccurate existing conditions is a renovation that will be redesigned in the field, at field prices, on the general contractor’s schedule rather than yours. The alternative is to spend a small amount of money at the very beginning to establish what is actually standing, in three dimensions, to a tolerance measured in millimeters rather than in someone’s best recollection.
From the research
“It is fair to say that most as-built drawings do not represent the as-built conditions.”
Building Design + Construction, on why reality capture is essential for retrofits
What a scan actually produces
The technology is less exotic than it sounds. A laser scanner sits on a tripod in the middle of a room and sweeps the space with a laser, recording the position of millions of individual points on every surface it can see. Move the tripod, scan again, and repeat until the whole building has been covered from enough angles that nothing is hidden behind a column or a mechanical unit. Handheld and backpack-mounted scanners now let a technician simply walk a corridor or a stair tower to fill in what the tripod could not reach. The result is a point cloud, which looks like a gray fog until you zoom in and realize you are looking at the true outline of every wall, beam, pipe, and floor in the building, accurate to a few millimeters over hundreds of feet.
From that point cloud we build a real model. Walls become walls, the structure becomes structure, and the mechanical systems become objects with locations and sizes rather than dashed lines on a plan. That model is what the design gets drawn against, which means a new mezzanine is designed to the actual bearing elevation of the existing steel and a new duct run is routed through the actual space available above the actual ceiling. It also means the model can be walked through, which matters enormously when the people approving the project have never learned to read a floor plan. Much of what makes this useful overlaps with what accurate visualization does for any project, with one difference: here the model is not a proposal, it is a measurement.
The decisions that quietly depend on this
The value shows up in places owners do not expect. Consider something as unglamorous as whether a floor is level. Traditional drawings will tell you the slab elevation as designed and nothing about how it settled, and a point cloud analysis of a single existing slab can reveal variation approaching a third of a foot from one end of a room to the other. That is not a rounding error. It is the difference between a flooring bid that holds and a change order for leveling compound, revised door thresholds, and a wheelchair ramp nobody budgeted for. The same is true of ceiling heights that vary from what the drawings show, masonry walls that are out of plumb by inches, and structural columns that are not quite where the grid says they are.
A renovation designed against inaccurate existing conditions is a renovation that will be redesigned in the field, at field prices.
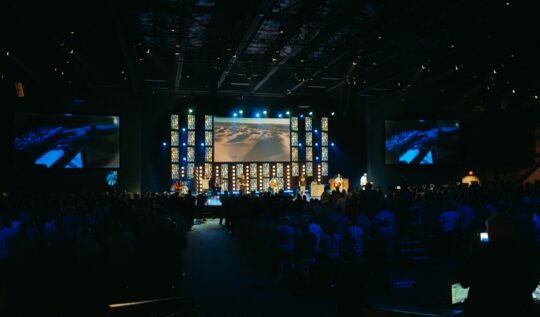
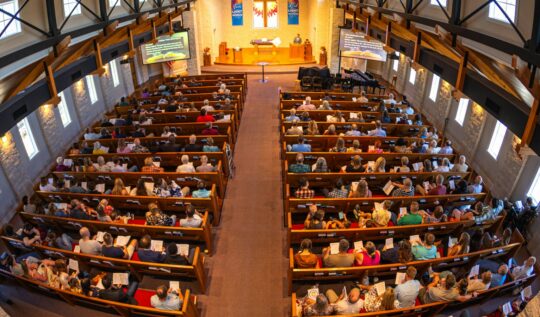
In worship spaces the stakes get higher because the geometry is doing real work. Sightlines from the back pew to the platform, the height available for a new sound and lighting grid, the acoustic volume of the room, and the actual clear width of an aisle all depend on dimensions that are frequently wrong in the record drawings by enough to matter. We have seen renovation designs for platforms and balconies that worked beautifully on paper and would have blocked the view from an entire section of seating in the room as it actually stands. Catching that during design costs a conversation. Catching it after the steel is fabricated costs considerably more than that.
Why this belongs in the design fee, not the contingency
Rework is one of the largest and least discussed line items in American construction, with industry estimates putting it as high as twenty percent of total commercial project cost. A meaningful share of that traces back to information that was wrong before anyone poured a footing. Scanning an existing building is not free, but relative to a renovation budget it is a small, fixed, front-loaded number, and it converts an unknown into a known at the one moment in the project when knowledge is still cheap. Every week later in the schedule that a discrepancy surfaces, it costs more to resolve, because more decisions have been stacked on top of it and more trades are standing in the room waiting.
There is also a labor argument that has become harder to ignore. Field crews are stretched thin, and the trades who could once absorb a coordination problem with a couple of hours of improvisation are the same trades that are now in short supply across nearly every market. A drawing set that sends an electrician to a wall that is four inches from where the plan put it is not just a design problem anymore. It is an hour of a scarce person’s day, multiplied across a project, and it is the kind of friction that quietly turns a nine-month renovation into a thirteen-month one.
What the owner keeps afterward
One underappreciated feature of doing this work properly is that the model outlives the project. Once a building has been scanned and modeled, the organization owns an accurate digital record of what it actually has, which is useful long after the ribbon is cut. When the next phase comes up in six years, the existing conditions work is already done. When a facilities director needs to know whether a new rooftop unit will fit in the mechanical well, the answer is in the model rather than in a tape measure and a ladder. For a church or nonprofit that expects to keep building on the same campus over decades, that record is quietly one of the more valuable things the project produces.
It also changes the conversation with the people who have to approve the work. A building committee looking at an accurate model of their own sanctuary, with the proposed changes shown inside the real room, is a committee that can give informed consent rather than trusting that the professionals have it handled. Donors respond the same way. There is a meaningful difference between asking a congregation to fund a concept and showing them the actual room they have worshipped in for forty years, rendered accurately, with the new plan in place. Accuracy is not only a risk management tool. It is also more persuasive.
Everything above comes down to a single conviction that shapes how we approach renovation work at UNITE: you cannot design responsibly against a building you have only guessed at. Because our design and 3D visualization work happens under one roof, the model we build from a scan is the same model that produces the construction documents, the committee presentation, and the donor renderings, which means the measured reality of your building carries all the way through the project instead of being translated and re-translated between firms. Across more than a thousand church projects and twenty-five years of work in existing buildings, we have found that the money spent establishing what is actually there is the most reliable money in the budget. If you are weighing a renovation, an expansion, or a reuse of a building you already own, we would welcome a conversation about what it would take to find out what you actually have.
Let’s Talk About Your Project
Every project starts with a conversation. If you have something in mind, or just a question, reach out and we will get back to you within one business day.