“All buildings are predictions. All predictions are wrong.”
Stewart Brand, writer and author of How Buildings Learn
Religious construction spending in the United States is running 24.7 percent ahead of last year, while total construction spending is down 3.5 percent. Those are Census Bureau numbers from the July 2026 construction spending release, not a trade group’s optimism, and they describe a category that is growing while manufacturing construction falls more than 22 percent and residential falls 4 percent. At the same time, the median American congregation gathers about 70 adults on a Sunday morning. Holding those two facts next to each other explains almost everything worth knowing about current church building trends, because the congregations writing checks for new construction right now are not the congregations that built in 2000, and the buildings they need are not the same buildings.
We want to be careful about what that number does and does not mean. Construction put in place measures dollars spent, not square footage or project count, and part of any 24.7 percent increase is simply the cost of building anything in 2026. Still, escalation alone does not account for a gap that wide against a national market in contraction, and it does not explain why religious construction is one of only two nonresidential categories posting double-digit growth this year, alongside conservation and development. Something real is happening, and the firms working in this space can feel it in the volume of first conversations.
The Congregation Doing the Building Is Not the Congregation of 2000
In April the Hartford Institute for Religion Research released the results of a survey of 7,453 congregations conducted between September and December of 2025. Median in-person worship attendance came in at 70 adults, up from 65 in the 2020 Faith Communities Today study. That is the first increase in median attendance in 25 years, and it arrives after a long fall from a median of 137 in 2000 and a pandemic floor of 45. Forty-three percent of congregations reported growing by at least five percent while 46 percent reported declining by at least five percent, which means the population is genuinely splitting rather than moving together in one direction.
From the research
“For the first time in decades, more congregations are stabilizing or growing rather than shrinking.”
The same survey found that median congregational income grew from $120,000 in 2020 to $205,000 in 2025, that 76 percent of congregations now offer online giving compared with 58 percent five years earlier, and that roughly 40 percent of revenue now arrives digitally. That combination matters more to a building project than the attendance number does. A congregation whose revenue no longer depends on whether a family remembered to bring a checkbook is a congregation that can carry debt service and run a capital campaign with some confidence. The money came back before the crowd did, and that is the practical reason the Census religious construction line is climbing while most of the rest of the economy is not building.
What Today’s Church Building Trends Have in Common
The buildings coming out of this moment share one characteristic, and it is not a material or a style. They are sized and organized around how many hours a week the space will be used rather than around the largest number of people who will ever be in it at once. That sounds like a small distinction and it is not. A congregation of 250 that asks how many seats it needs will arrive at a worship room that has to be paid for, heated, cooled, insured, and cleaned all week in order to serve four hours on Sunday. A congregation of 250 that asks what happens in this building on a Tuesday at ten in the morning and a Thursday at seven at night will arrive at a different plan, usually a smaller worship room and a larger, more deliberately designed set of spaces around it that carry the rest of the week. We have watched churches make both decisions, and the second group is markedly happier five years in.
This is why the strongest projects we see now put serious programming effort into the spaces that used to be residual. Lobbies become gathering halls with real seating, daylight, coffee service, and enough acoustic separation that two conversations can happen at once. Classrooms get sized and detailed to work for a weekday preschool, a recovery group, a tutoring program, or a community meeting, which means real storage, durable finishes, separate exterior access, and a security plan that lets one wing operate while the rest of the building is locked. Some congregations take this further and rethink the grounds as well, and there is a long tradition now of turning church property into space the wider community actually uses. The worship room is still the heart of the building. It is no longer the whole program.
A sanctuary sized for the day you hope to have is a room that feels wrong on every other day.
A Room Sized for Easter
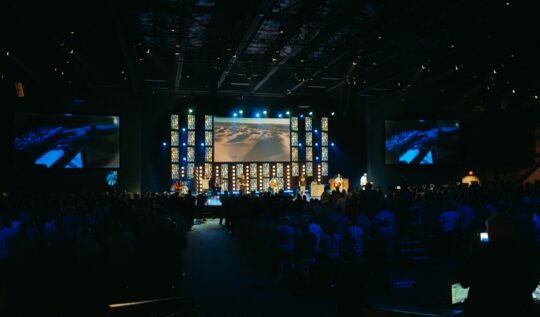
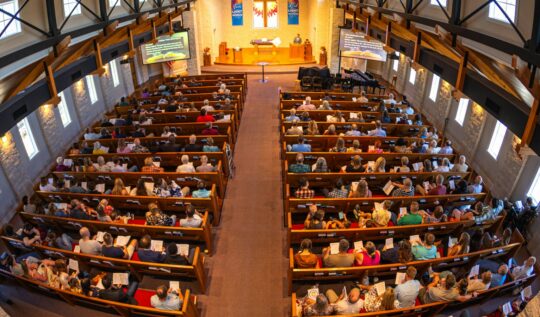
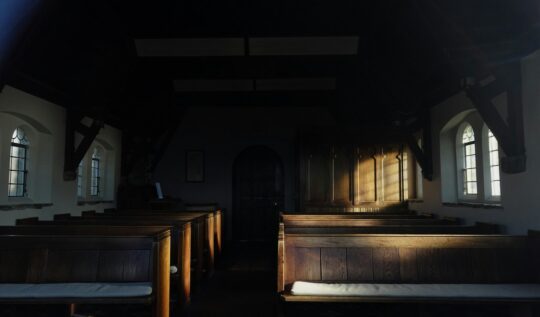
Building committees almost always want to size the worship space for the biggest attendance they can imagine, and the instinct is understandable. Nobody wants to build a room and outgrow it in three years. But a sanctuary sized for the day you hope to have is a room that feels wrong on every other day, and there is a well-known rule of thumb in church planning that a room begins to feel full, and begins to suppress further growth, at about 80 percent of its seated capacity. The corollary gets less attention: a room that is running at 30 percent feels empty in a way people notice and respond to, and a congregation scattered across a half-filled room sings more quietly and participates less. The room is doing something to the gathering either way.
The arithmetic underneath this is worth understanding before anyone draws a plan. Building codes permit seating calculations at 18 inches per person on a pew, which is not how anyone actually sits. Most architects plan comfortable capacity at 22 to 24 inches, which means the number a furniture vendor quotes and the number of people who will voluntarily sit in the room differ by 20 to 30 percent. Square footage allowances run roughly 15 to 17 square feet per person for smaller congregations and can drop to 12 for larger rooms with tighter seating. Those are not interchangeable numbers, and a committee that sizes a room from the code count will build something meaningfully larger, and more expensive to own, than the one it thought it was building.
Designing for Two Occupancies at Once
The design problem that follows is how to make a single room work convincingly at two very different headcounts, and this is where the flexibility conversation earns its keep rather than becoming a buzzword. Loose seating instead of fixed pews is the obvious move and the least interesting one. The harder work is acoustic. A room tuned for 400 voices will sound dead and exposed with 90 people in it, because bodies are absorbers and removing three quarters of them changes reverberation time substantially. Designing for a range means adjustable absorption, careful attention to where the reflective surfaces sit, and a sound system designed around coverage patterns rather than raw power. The mechanical system has the same problem in a different form, and zoning a large assembly space so it can be conditioned for a small group without heating the entire volume is a decision that has to be made during design development, not discovered on the first utility bill.
There is also a permanent building system in worship spaces now that did not exist in most 2005 drawings. Three quarters of congregations were offering online worship as of 2023, and for most of them it is now a permanent fixture rather than a pandemic holdover. That makes streaming infrastructure a building system rather than an audiovisual accessory, which means conduit pathways, camera positions with structure behind them, a control room with real sightlines, and lighting designed for a sensor rather than for the back row. Retrofitting any of that after substantial completion costs several times what it costs to draw it in, and it is the single most common thing we get asked to add late. Congregations planning growth in stages should work this into the sequence deliberately, the same way they would approach any other phased master plan across a campus.
What Changes Before the First Sketch
All of this points back to programming, which is the phase where a congregation decides what the building has to do before anyone decides what it looks like. The question that used to open that conversation was how many seats. The better question now is what this building is doing at every hour it is open, who is in it, what that person needs, and what it costs to keep the lights on for them. A congregation that can answer those questions will size its worship room honestly, spend the savings on the spaces that carry the other six days, and end up with a building that fits rather than one that was sized for a number somebody hoped for. The congregations that are building well right now are not building smaller out of pessimism. They are building more precisely.
Our work in this space goes back through more than a thousand church projects, which is long enough to have watched what happens to a building fifteen and twenty years after the ribbon is cut. That history is the reason we push hard on programming before design, and the reason we would rather argue with a building committee about a seat count in month two than watch them heat an empty room in year ten. If your congregation is having this conversation, whether you are early enough that nothing is decided or far enough along that you are second-guessing a number already on a drawing, we would be glad to talk it through with you. There is no obligation attached to a first conversation, and the questions worth asking cost nothing to ask.
Let’s Talk About Your Project
Every project starts with a conversation. If you have something in mind, or just a question, reach out and we will get back to you within one business day.