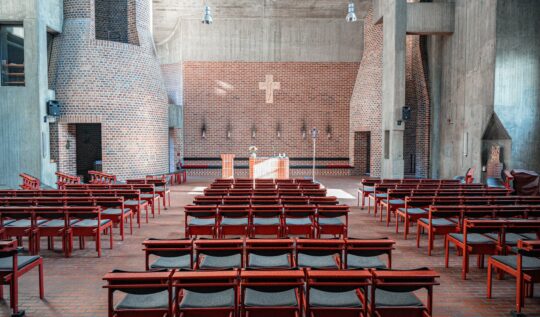
“The details are not the details. They make the design.”
Charles Eames, designer — creator of the Eames Lounge Chair and one of the most influential American designers of the twentieth century
Eight weeks into design, a member of a building committee asked us a fair question at the end of a meeting. The group had seen one floor plan, marked it up twice, and was now looking at what appeared to be that same floor plan again. What, exactly, had we been doing for two months? It was not a hostile question. It came from people who had waited six years to build something and who could not tell, from the outside, whether the project was moving or idling.
The honest answer is that design takes as long as it does because design is not drawing. It is deciding. A finished set of drawings is the record of several hundred decisions that have been made, tested against code and budget and structure, and then written down precisely enough that a stranger can build from them. Drawings are the visible part of that work, which is why owners naturally measure progress by how different this week’s plan looks from last week’s. Almost everything that determines whether a building comes in on budget happens in calculations, conversations, and coordination that produce no new lines at all.
That weighting shows up in how architects are paid. Typical industry fee distributions assign roughly 15 percent of an architect’s compensation to schematic design, another 20 percent to design development, and about 40 percent to construction documents, which means three quarters of the work is finished before a contractor is ever asked for a number. Each of those phases exists to answer a different category of question, and they run in that order because the answers depend on one another. Skipping ahead does not save time. It moves the questions to a later phase, where answering them costs money instead of hours.
Skipping ahead does not save time. It moves the questions to a later phase, where answering them costs money instead of hours.
Schematic design settles the argument, not the details
Schematic design produces the fewest drawings and carries the most leverage of any phase in the project. This is where the building’s overall shape gets resolved: how big each space is, which spaces sit next to which, how people move between them, how the whole thing lands on the site, where cars go, and which code path the building will follow based on its occupancy classification and construction type. Those decisions constrain everything after them. A sanctuary that seats 600 with a lobby sized for 250 is a problem that no amount of detailing will fix later, and the only cheap moment to catch it is now, while the plan is still a few lines on a sheet.
Most of the schematic phase is therefore spent generating options and then killing most of them. We will test three or four fundamentally different arrangements against the program, the site, and the budget before recommending one, and the ones we discard are not wasted effort. They are the reason we can tell an owner with confidence that the recommended scheme is better rather than merely first. This work goes faster when the program has already been defined honestly, which is why the work that happens before any drawing begins has more influence on the design schedule than anything else an owner controls. A vague program guarantees a long schematic phase, because the design becomes the place where the owner figures out what they actually need.
Design development is where the building stops being an idea
If schematic design decides what the building is, design development decides what it is made of. The structural system gets selected and sized. Mechanical, electrical, plumbing, and fire protection engineers come onto the project in earnest and begin routing systems through spaces that, on the schematic drawings, were empty. Wall assemblies, roof assemblies, and window systems get specified in enough detail to price them. Ceiling heights get reconciled against duct runs and structural depths, which is the phase where a designed 14 foot ceiling occasionally becomes a real 12 foot 6 inch ceiling and someone has to decide whether that is acceptable. At the end of it, the drawings support a genuine trade by trade cost estimate rather than a square foot guess.
This is also the phase where owners most often feel disoriented, because the deliverable is technical and the visible design changes very little. The AIA’s own best practice guidance names the problem directly.
From the research
“It is often the case that clients do not have a sufficiently clear idea of what the design development documents will be until they are delivered.”
We treat that as a scheduling problem as much as a communication one. At the start of a phase, an owner should know what they will be handed at the end of it, who needs to review it, and what decisions we need from them along the way. When a lender, a board, or a denominational office will also be reviewing the documents, that review belongs on the calendar before the phase begins rather than discovered afterward. Committees that know a set is coming in five weeks can schedule the meeting now. Committees that are surprised by a delivery spend three weeks finding a quorum, and those three weeks are indistinguishable, from the outside, from an architect working slowly.
Worth knowing
The cost estimate at the end of design development is the last inexpensive place to reconcile what you want with what you can afford. After that point, scope changes are being made against drawings that other consultants have already coordinated to.
Construction documents are written for a stranger
The construction document phase absorbs the largest share of the fee and produces the least exciting drawings, because its audience is not the owner. It is a general contractor who has never met you, a plan reviewer who will check the set against several codes at once, and a dozen subcontractors who will price only what they can actually see. Every dimension, detail, schedule, and specification section exists so that those parties can build the right building without asking. That is a very different standard than a set that communicates a design intent to someone who already understands the project.
It is also why unresolved decisions are so expensive at this stage. A question left open in the drawings does not disappear. It reappears in the field as a request for information, a delay while an answer is developed, and often a change order priced by a contractor who has already mobilized. Design changes are a documented driver of cost overruns across the industry, and the overwhelming majority of them originate as decisions that could have been made earlier for free. Getting the set genuinely complete is also what makes the permit review that follows move in one cycle instead of three, which is usually worth more calendar time than anything gained by rushing the documents.
What actually makes a design schedule slip
In our experience, design schedules rarely slip because an architect is slow. They slip because a decision sits unmade. A finish selection waiting on a committee that meets monthly, a site survey that was ordered late, a structural option that cannot be priced until the owner confirms whether the second floor is in this phase or the next one: each of these stops a chain of dependent work, and the delay compounds because consultants have to be re-sequenced around it. The single most useful thing an owner can do to shorten a design schedule is to name one person with authority to decide ordinary things and to reserve review meetings on the calendar in advance.
The second most useful thing is to make the design legible to the people who have to approve it. Building committees, boards, and city staff cannot read a floor plan the way an architect can, and a group that does not understand what it is looking at will either delay a decision or approve something it did not actually agree to. That is why we bring 3D visualization into the review process rather than saving it for a fundraising brochure. When a committee has walked through the space, the objections arrive during design development, when they cost an afternoon of redrawing, instead of during construction, when they cost a change order and a schedule extension.
Worth asking
Can we shorten the schedule by skipping design development?
Some fast-track projects compress it, but nobody eliminates it, because the work still has to happen somewhere. Compressing design development usually means the structural and mechanical coordination gets finished during construction documents or, worse, during construction. The schedule you save on paper tends to come back as field conflicts and change orders, which is the most expensive place to buy it back.
What happens if we change our minds during construction documents?
You can, and owners regularly do. The question is whether the change is contained to one drawing or ripples through the structural, mechanical, and electrical sets that were coordinated to the earlier decision. We will tell you which kind of change you are asking for before you commit to it, along with what it costs in fee and calendar time, so the decision is made with real numbers rather than optimism.
How much of the design schedule is actually within our control?
More than most owners expect. Roughly speaking, the architect controls production time and the owner controls decision time, and on a committee-driven project the decision time is often the larger of the two. If you want a faster design phase, shorten your own approval cycle and get your survey, geotechnical report, and financing contingencies resolved early.
When we lay out a design schedule, we are really laying out a decision schedule, and we would rather tell an owner up front which decisions are coming, which ones are reversible, and which ones close the door behind them. Twenty-five years and more than a thousand church projects have given us a fairly accurate sense of where a project of a given size and type will get stuck, and we would rather spend an extra week in schematic design than explain a change order in month seven of construction. If you are trying to understand what your design timeline should look like, or you are partway into a project and cannot tell whether the pace is normal, we are glad to talk it through with no obligation on either side.
Let’s Talk About Your Project
Every project starts with a conversation. If you have something in mind — or just a question — reach out and we will get back to you within one business day.