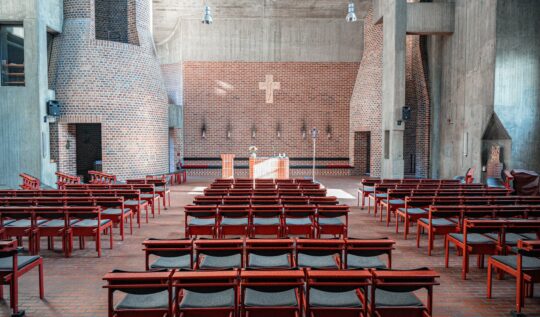
“The human race built most nobly when limitations were greatest and, therefore, when most was required of imagination.”
Frank Lloyd Wright, architect — designer of Fallingwater and the Guggenheim Museum
When the construction drawings are finished, most owners feel like the hard part is behind them. The design is resolved. The budget is set. The contractor is selected or nearly so. What remains feels like paperwork: submit the plans, get the permit, break ground. This assumption is understandable, and it causes more schedule damage than almost any other misconception in the building process.
The period between a completed drawing set and the first day of authorized construction is one of the most consequential and least explained phases of a project. Municipal review takes time, sometimes a great deal of it. But more importantly, it takes preparation, and the quality of that preparation directly determines how much time it costs you. Understanding what actually happens during this phase is not just useful background knowledge. For owners managing lender timelines, contractor mobilization dates, or congregational expectations, it is a practical necessity.
What You Are Actually Submitting
The permit drawings that go to the building department are not the same as the full construction document set your contractor will build from. They are a carefully assembled subset, prepared specifically for code compliance review. The permit set demonstrates to the reviewing authority that the proposed building meets the applicable codes: the International Building Code, local amendments, fire code, accessibility standards, structural requirements, and mechanical, electrical, and plumbing provisions. Getting that package right before it goes out the door matters more than most clients realize. Incomplete submittals, missing calculations, or drawings that do not clearly address required code elements will result in immediate rejection or, worse, a prolonged comment cycle that could have been avoided entirely.
Beyond the drawings themselves, permit applications typically require a completed application form, a project narrative, energy calculations, geotechnical reports where required, and fees calculated on the project’s estimated construction value. In some jurisdictions, fire suppression calculations go to a separate fire marshal’s office on a parallel track. Civil drawings for site work, drainage, and utilities often go to a different department than the building itself. Coordinating all of these simultaneous submissions so that approvals arrive in the right sequence requires the same kind of systematic attention that the design phase demanded. The clarity of what got decided in the programming phase has a direct bearing on how cleanly the permit application can be assembled.
What Reviewers Are Checking
Once submitted, the permit set is distributed to plan reviewers from multiple disciplines. A large commercial or institutional project might be reviewed simultaneously by structural, fire, accessibility, mechanical, electrical, and zoning staff, each examining the drawings through their own code lens. Reviewers are not looking at the project holistically the way an architect does. They are checking specific compliance requirements, and they are doing it for dozens of projects at once. Smaller municipalities may have one reviewer who covers multiple disciplines. Larger jurisdictions may route the plans through five or six separate desks before a permit can be issued.
The specific codes that apply depend on the building’s use and occupancy classification. This is where projects that seem straightforward can become more complex. A worship facility is classified as an assembly occupancy under the International Building Code, which carries specific requirements for egress, occupant load calculations, fire suppression, and accessible seating. These are more demanding than the requirements for a general commercial building of the same square footage. Hotels and hospitality projects carry their own occupancy-specific requirements. When a building changes use, as in adaptive reuse, the new occupancy classification may trigger upgrades that were not required under the prior use. Reviewers will identify these triggers, and they will need to be resolved before the permit is issued.
The Comment Cycle Is Not a Setback
Most projects receive plan review comments before the permit is issued. A complete approval on the first submission is the exception, not the rule, particularly for larger or more complex buildings. When comments arrive, the architect prepares a formal written response to each item and revises the affected drawings. The response package is submitted as a resubmittal, and the review clock starts again. In many jurisdictions, a resubmittal review takes two to four weeks. Some projects go through two or three cycles before all comments are resolved.
A complete approval on the first submission is the exception, not the rule. The comment cycle is not a sign something went wrong. It is the process working as designed.
Understanding this cycle in advance matters for two reasons. First, it should be reflected in the project schedule. Owners who plan for a two-week permit approval and face three months of review cycles find themselves in a very difficult position with contractors and lenders. Experienced architects build realistic permit timelines into the project schedule from the start, and they tell clients the truth about what those timelines look like in a particular jurisdiction rather than projecting the best-case scenario. Second, the quality of the resubmittal responses matters. Thorough, clear responses that directly address each comment, identify the sheet and detail where the revision was made, and provide supporting calculations where required move the review process forward. Responses that are vague, incomplete, or that only partially address a comment often result in another round of corrections. This is where an architect’s familiarity with a jurisdiction and its reviewers becomes a concrete advantage that shortens a project’s timeline in measurable ways.
Two Tracks, Not One
For many projects, especially those involving churches and religious organizations, the building permit is not the first approval that needs to be secured. In most municipalities, places of worship are classified as assembly uses, and many residential or general commercial zones require a special use permit or conditional use permit before an assembly occupancy can be established. That approval typically goes through the planning commission or zoning board rather than the building department, and it operates on its own schedule and process. Public notice periods, hearing dates, and neighbor notification requirements are standard. The planning commission review is also where site access, parking ratios, lighting, and landscaping are scrutinized in ways the building department never will.
The sequence matters, and it catches congregations off guard more often than almost any other issue in church construction. Zoning approval typically has to come before the building department will accept a permit application. A congregation that submits construction drawings without first securing its conditional use permit may find the application sitting in limbo until the planning process is resolved. This is not an obscure technicality. It is a predictable path that can be mapped out from the beginning of a project if the right questions are asked early. Site due diligence before committing to a property includes confirming whether the intended use is permitted by right or requires a separate approval, and what that approval process will involve in time and effort.
Worth knowing
For assembly occupancies like churches, the zoning approval and the building permit are two separate processes handled by two separate departments. The planning commission evaluates use, parking, site access, and community impact. The building department reviews code compliance and construction documents. Both take time, and they have to arrive in the right sequence. Treating them as a single process is one of the most common sources of permit delays on church and nonprofit projects.
What the Architect Does During This Phase
When a client asks where things stand with the permit, the answer is rarely simply waiting. A well-managed permit phase is active. Before submission, a pre-application meeting with the building department can surface interpretive questions before they become formal comment items. Identifying which code sections apply to a specific design feature and addressing them proactively in the drawings reduces the comment cycle. After submission, tracking the review status, following up with each department, and responding promptly when comments arrive keeps the process moving. In jurisdictions where expedited review is available for a fee, the decision about whether to use it requires an honest understanding of the project’s schedule urgency and what is actually causing the delay.
An architect who has worked in a given jurisdiction before brings something that no amount of careful drawing preparation can substitute for: knowledge of how that particular office operates, which code interpretations they favor, and how to frame a response to plan review comments in a way that resolves the issue efficiently rather than reopening it. Across more than 25 years and over a thousand projects, we have developed those relationships in jurisdictions throughout the region, and that accumulated familiarity saves our clients real time on every permit cycle we manage.
From the research
“Building strong relationships with the AHJ can help expedite the review process. Informal consultations and ongoing communication with the reviewing departments can provide valuable insights into the review timeline and, in some cases, help move the project forward more quickly.”
Procore Construction Library — Construction Permitting: Essential Steps for Compliance and Approval
Worth asking
What if we are already under construction and a reviewer flags something we did not anticipate?
This happens, and it is usually managed through a field modification or a permit amendment rather than a work stoppage. The architect prepares revised drawings that address the issue, submits them to the building department for approval, and the inspector signs off once the corrected work is complete. The key is responding quickly and not attempting to work around the flagged item. Delayed or informal responses to inspection findings tend to escalate into larger compliance problems that are significantly more expensive to resolve.
Is there ever a case where a project benefits from a staged permit rather than waiting for full approval?
Yes, in certain situations. A foundation permit allows site preparation and foundation work to proceed while the remainder of the building permit is still under review. This is common on large commercial projects where the foundation design is fully resolved and the structural engineer has stamped those drawings. Not every jurisdiction offers staged permits, and not every project benefits from them, but when schedule pressure is real and the foundation package is complete, it is worth raising with the building department early in the process.
How does the permit timeline affect our contract with the general contractor?
Most construction contracts include provisions for permit delays because they are a routine part of the process. The critical issue is making sure the contractor’s mobilization date is not locked to a groundbreaking date that was set before anyone had a realistic permit timeline in hand. When those two dates are misaligned, owners face either a penalty for delayed mobilization or a contractor who begins work before the permit is fully resolved. Both outcomes are avoidable with honest scheduling from the start.
At UNITE, the permit and approval phase is not something we hand off or wait out. We have navigated permit reviews across hundreds of projects of every type and scale, from large church campuses that required both planning commission approval and a full building permit process to commercial fit-outs where the review cycle determined whether a tenant opened on time. That experience is not abstract. It shows up in the way we prepare a submittal package, how we respond to plan review comments, and how we set schedule expectations with our clients from the first project meeting. If you are approaching the permit phase on a project, or if you have an application that seems stuck, we are glad to talk through what is happening and what the path forward looks like.
Let’s Talk About Your Project
Every project starts with a conversation. If you have something in mind — or just a question — reach out and we will get back to you within one business day.