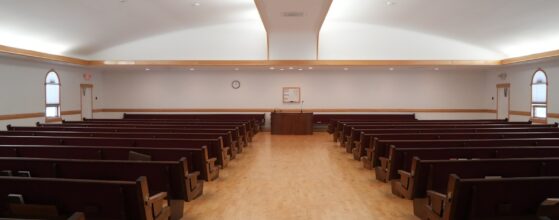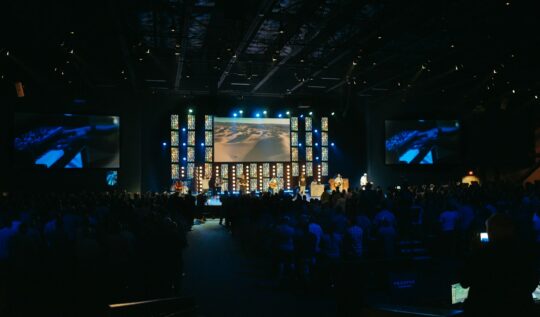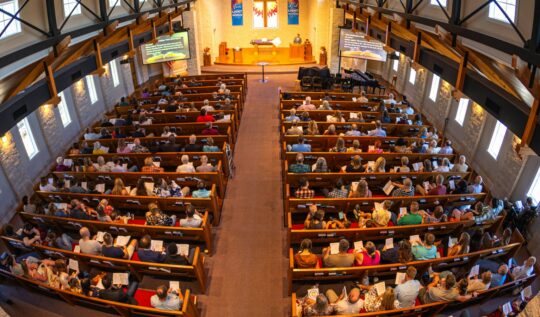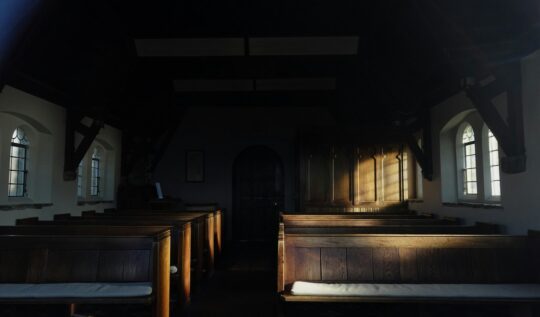
Moving in is not the same as finishing. Substantial completion, the punch list, system commissioning, record documents, and the eleven-month warranty review are five separate obligations with their own clocks. Here is what each one does and what it costs an owner to skip it.

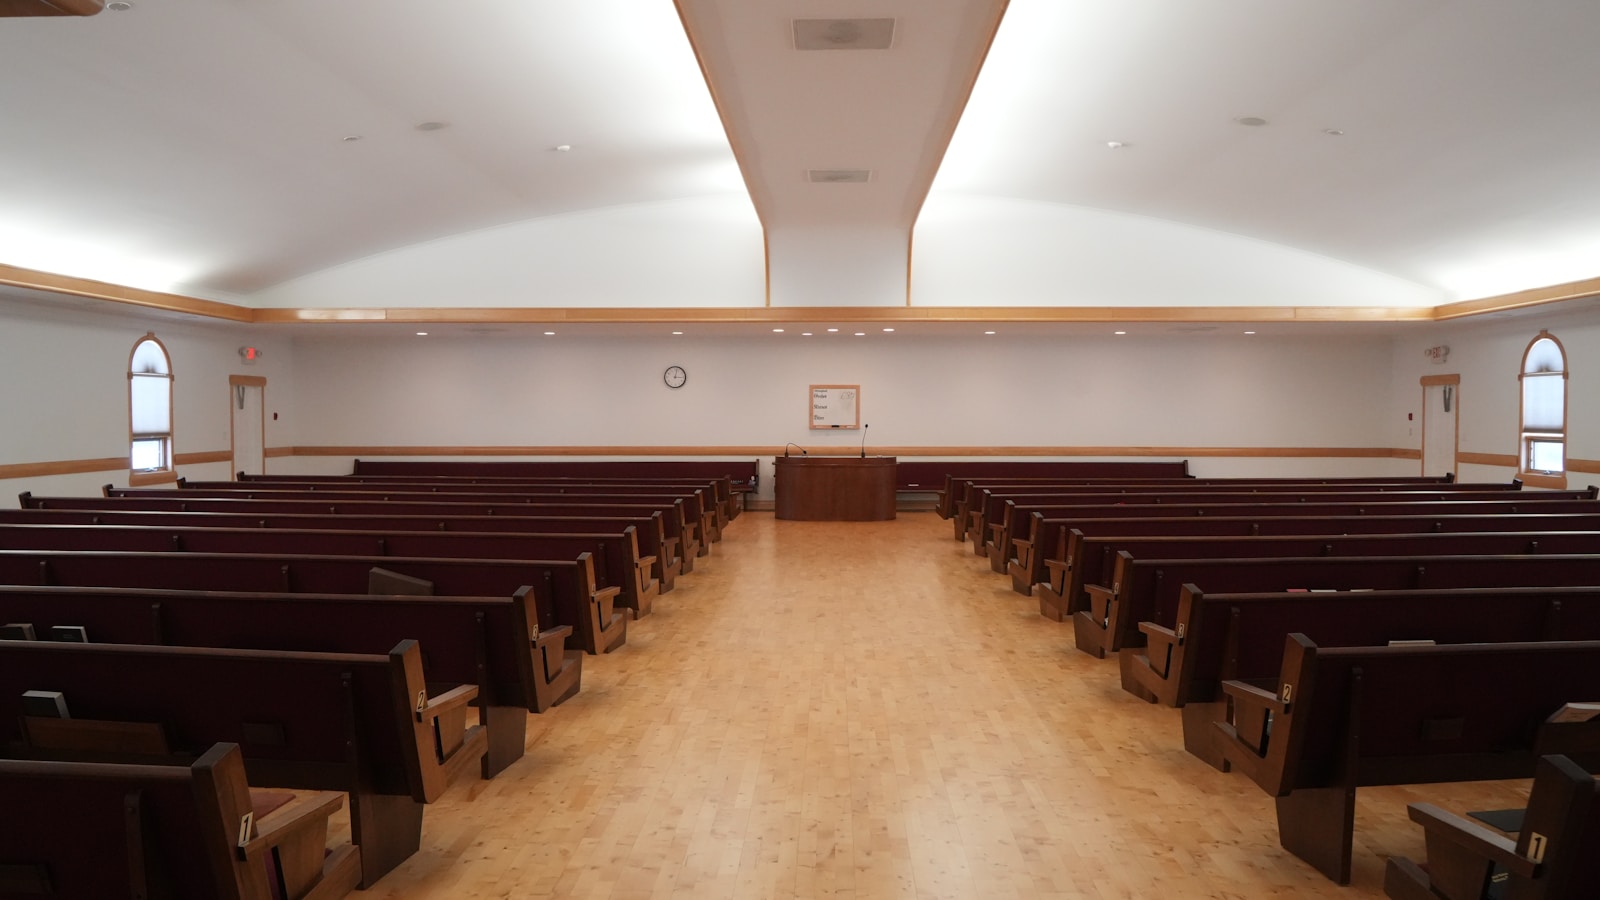
Most owners arrive at an architect with the answer already chosen. Before a committee commits several million dollars to new construction, somebody has to be willing to test whether more square footage is the fix. Here is what an honest assessment looks at, and why a firm that will tell you not to build is one you can believe when it tells you to build.

Eight weeks into design, a building committee asked us a fair question: what exactly have you been doing? Design takes as long as it does because design is not drawing, it is deciding. Here is what actually happens in schematic design, design development, and construction documents, and why the design schedule is really a decision schedule.
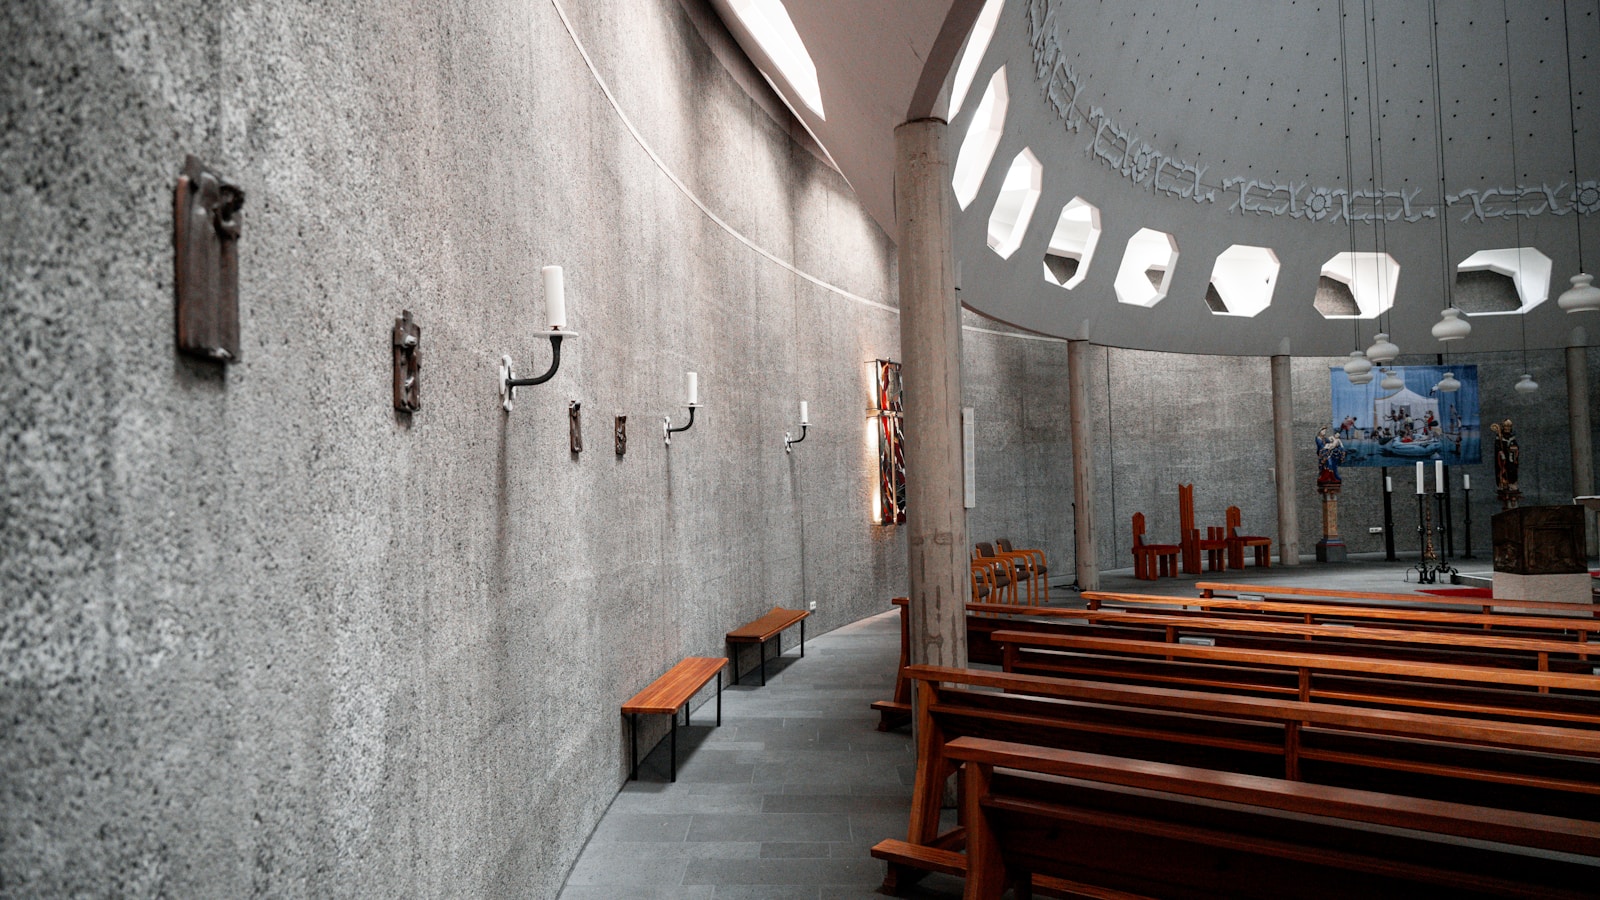
A committee can approve a floor plan unanimously and still be picturing eleven different buildings. Here is how immersive visualization surfaces the disagreement while it is still free to fix, and why a congregation that has walked through the design votes on a building instead of on trust.

The questions that determine whether a building project succeeds are rarely the ones clients know to ask at the start. After more than a thousand church projects and twenty-five years of practice, UNITE has learned that the most valuable thing an experienced firm brings to the first conversation is not a solution. It is a better set of questions.
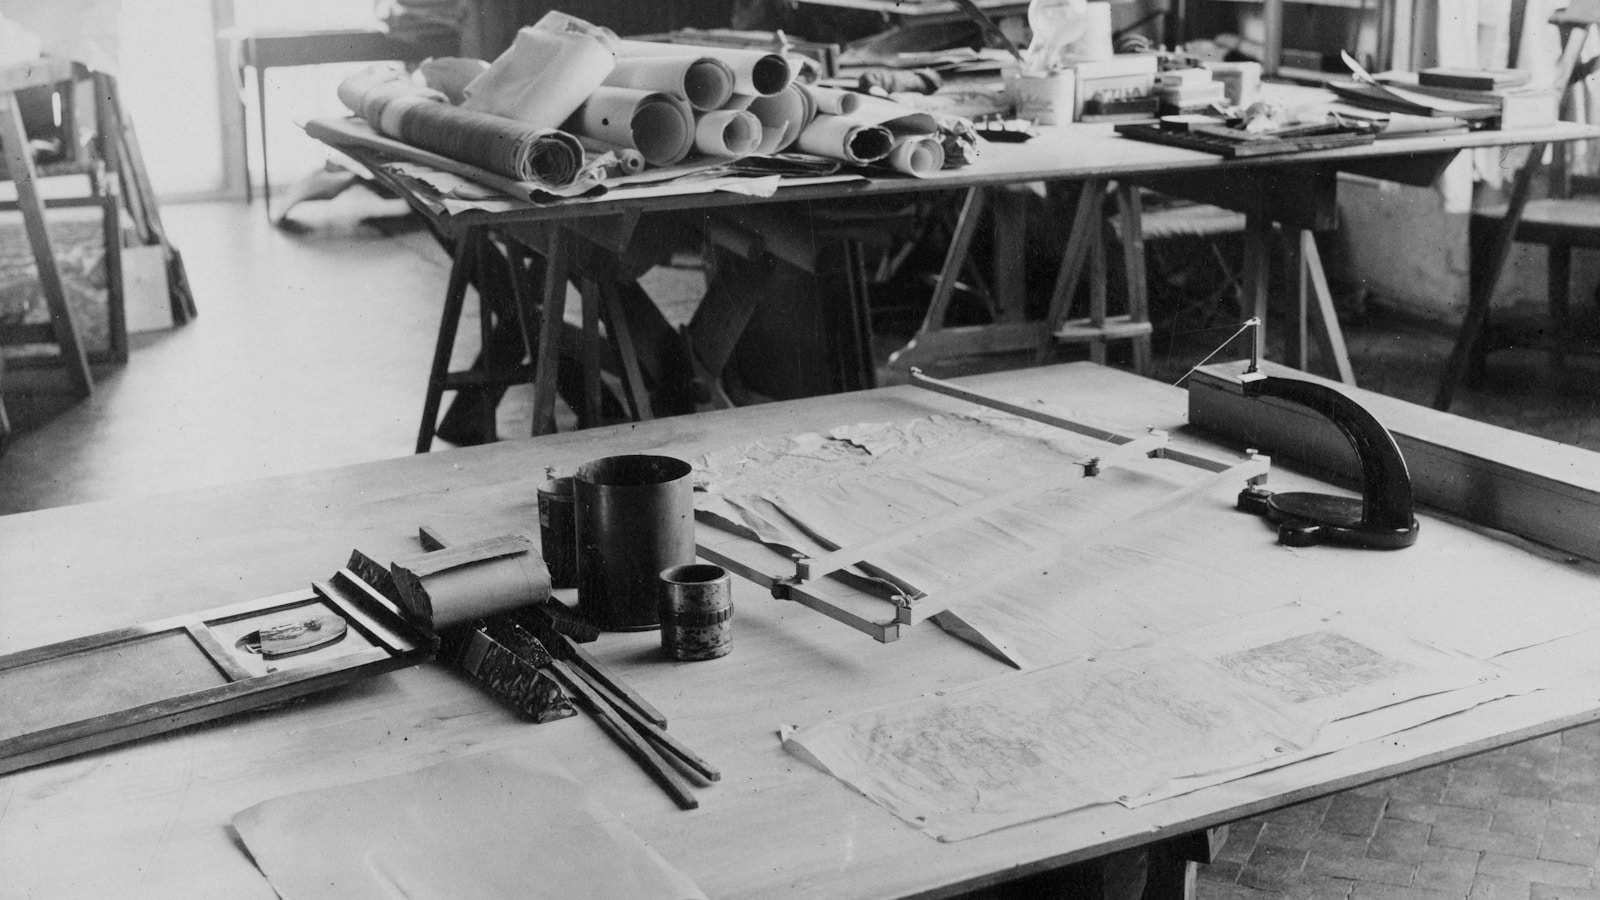
Most owners assume that getting the drawings done is the finish line. It is not. The period between completed construction documents and an issued building permit is one of the most consequential and least understood phases of any project, and how well you navigate it determines when your contractor can actually start.
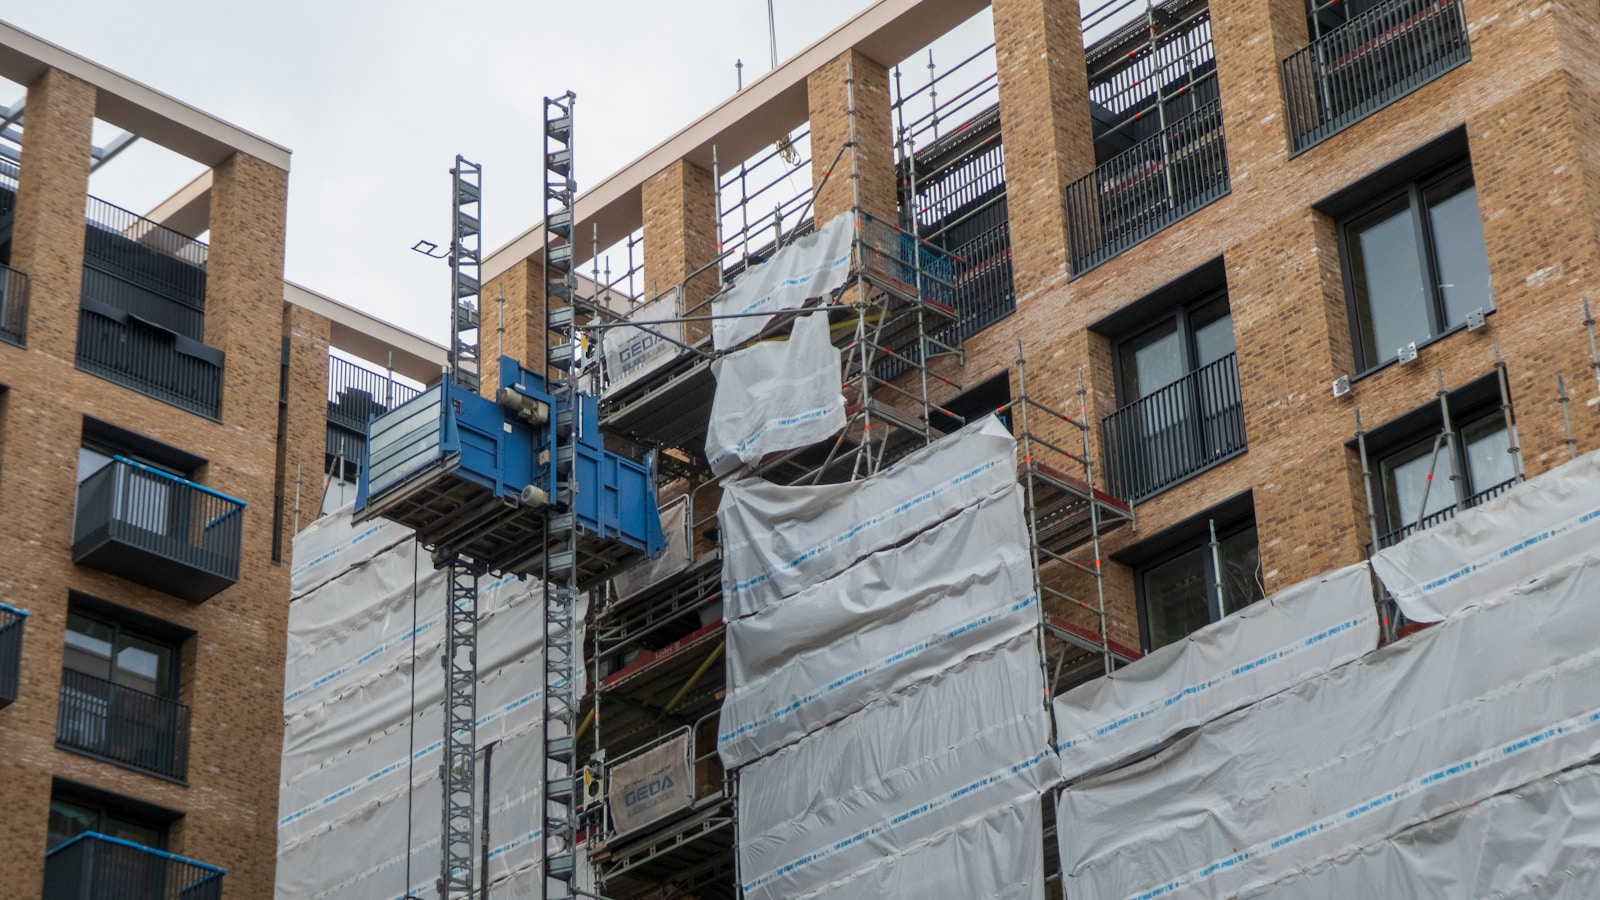
Hotels, franchise locations, and church campuses cannot simply close for a renovation. Here is how visualized, phased construction planning protects revenue and continuity while the work happens around a building that stays in use.
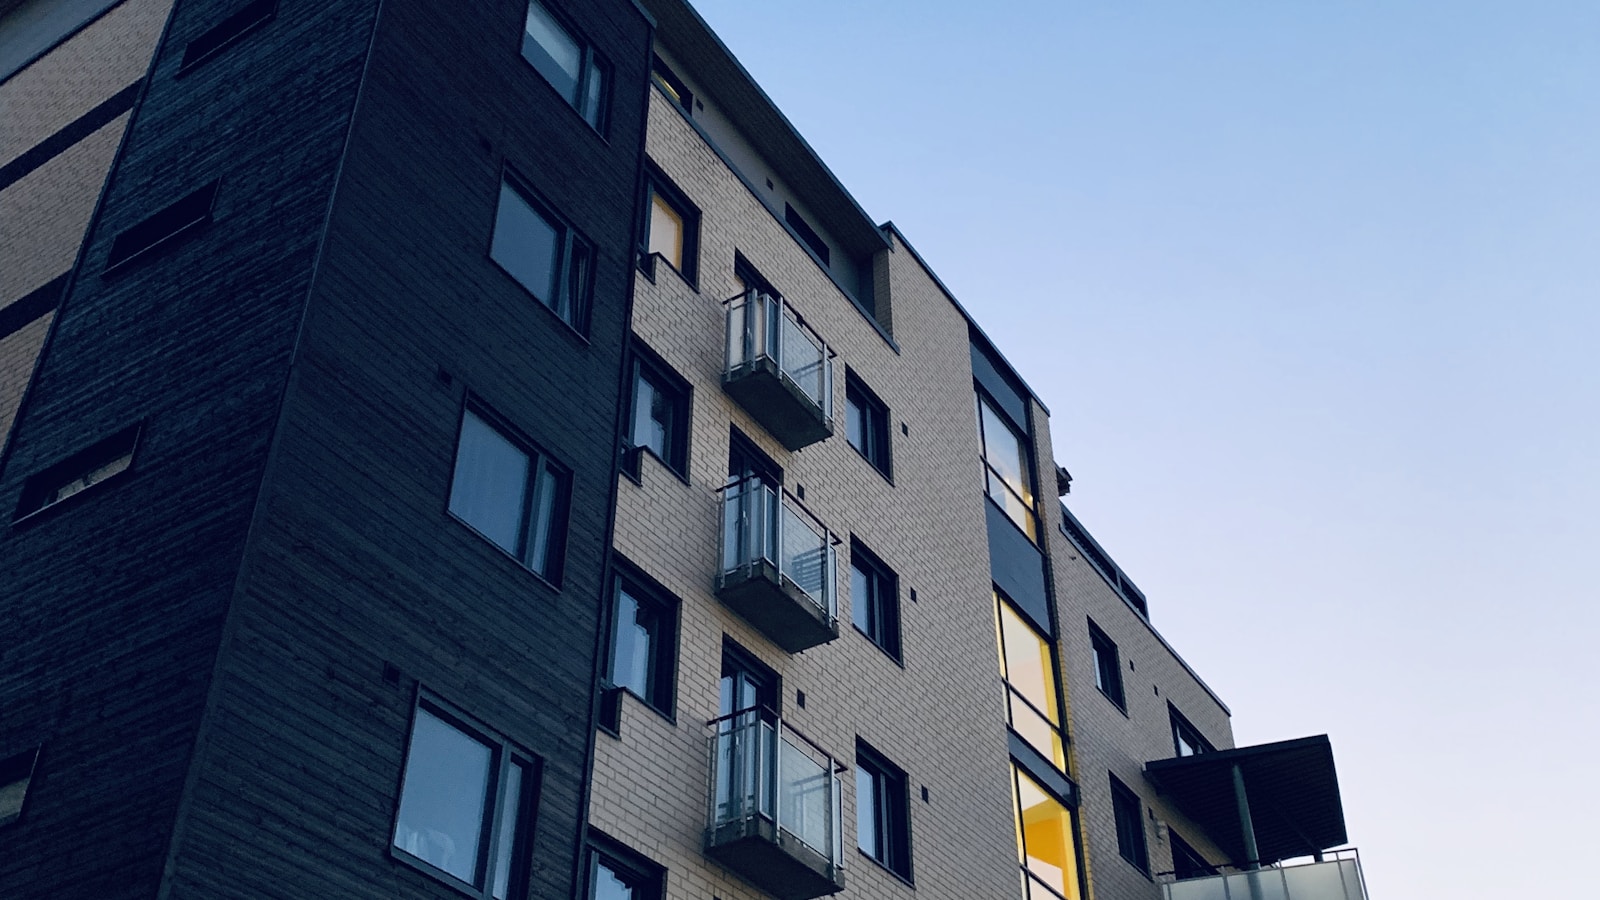
Hiring separate firms for design, renderings, and construction opens coordination gaps that cost owners time and credibility. Here is why UNITE keeps architecture and visualization under one roof, from first sketch to final walkthrough.

Most owners assume hiring an architect is the first real decision on a building project. How the project gets delivered, through design-bid-build, CM at risk, or design-build, is decided earlier than that and shapes risk, cost, and schedule for everything that follows. Here is how each method works and how to choose the right one.

A rendering does more than sell a vision to donors and planning boards. A coordinated 3D model catches the spatial conflicts, code issues, and coordination errors that flat drawings hide, before they become expensive change orders in the field.