“If a builder build a house for some one, and does not construct it properly, and the house which he built fall in and kill its owner, then that builder shall be put to death.”
Hammurabi, Babylonian king whose law code holds one of the earliest written building regulations
Most owners picture building code requirements as a test at the end of design, something the city checks after the architect has finished drawing. In practice the order runs the other way. Before we sketch a floor plan for a church, a hotel, or a commercial building, we sit down with the code that the local jurisdiction has adopted and work out what it will demand of this particular building. That code analysis decides how many exits the worship room needs and how far apart they must be, whether the building has to be sprinklered, how large it can be with the structural system the budget allows, and how many restrooms it needs on Sunday morning. None of that is decoration added later. It is the skeleton the design hangs on, and an owner who understands it asks better questions in the first meeting than one who meets it for the first time in plan review.
First, whose code is it?
There is no single national building code in the United States. The International Code Council publishes model codes, the International Building Code chief among them, and those model codes only become law when a state or local government adopts them, usually with its own amendments and often years after the edition was published. The ICC revises its codes every three years, so two neighboring towns can be enforcing editions six or nine years apart. The first line of any code analysis we write records which jurisdiction has authority over the site, which edition of each code it has adopted, and which local amendments change the model language. That sounds like paperwork, but it routinely changes the answer to real design questions.
Missouri makes this especially plain, because the state leaves code adoption almost entirely to local governments. Republic, Springfield, Greene County, and a rural county two hours away may each be working from different editions, and some unincorporated areas have adopted no building code at all. Bills to create a statewide baseline have been filed in Jefferson City, but as of this writing adoption remains a local decision.
From the research
“Missouri is one of the few places in the country without statewide building codes, but a bill filed this week in the statehouse would change that.”
KBIA and St. Louis Public Radio, Missouri doesn’t have a statewide building code (March 2024)
Local amendments matter as much as the edition. The model code requires sprinklers in a worship occupancy once a single fire area exceeds 12,000 square feet. Snohomish County, Washington, amended that same section to 10,000 square feet. A congregation planning an 11,000 square foot sanctuary and lobby would need no sprinklers under one version of the rule and a full system under the other, for the identical building. We look for exactly that kind of difference before design begins, because finding it in plan review means redrawing.
What kind of building the code thinks you are building
The building code sorts every space into an occupancy group, and the group sets nearly everything that follows. A worship room is Group A-3, the assembly category the code applies to places of religious worship, community halls, lecture halls, and similar rooms where people gather without eating. A room where people gather to eat and drink is A-2, the category for banquet halls and restaurants, and in the model code it triggers sprinklers at a much lower threshold of 5,000 square feet or 100 occupants. Whether a church fellowship hall that hosts Wednesday dinners is classified as A-2 or A-3 is a question we resolve with the building official early, because the answer can change the fire protection design for the whole wing.
Most church and nonprofit buildings are really several occupancies under one roof. Offices are Group B. Classrooms used for a weekday preschool or private school fall into educational or institutional categories with their own requirements for exits, alarms, and separation. A small assembly room serving fewer than 50 people can be classified as business occupancy instead. Each combination has to be resolved one of two ways: the occupancies are separated from each other with rated walls and doors, or the whole building is designed to the most demanding rules among them. Neither choice is automatically right. Separation can save a sprinkler system in some buildings and cost more than it saves in others, and that tradeoff belongs in schematic design, when walls are still lines on paper.
Occupancy also explains one of the most common surprises in an adaptive reuse project. A vacant big box store is mercantile occupancy. The day a congregation moves into it, it becomes assembly occupancy, and a change of occupancy can bring sprinklers, additional exits, a fire alarm, and new restroom counts with it, even if the walls never move. We have seen owners buy a building on the strength of a low price per square foot and then discover that the occupancy change, not the renovation, was the expensive part.
Counting people the way the code counts them
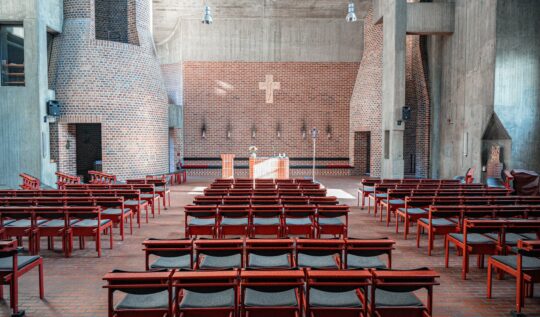
Once the occupancy is known, the code asks how many people the space can hold, and its answer is often larger than the owner’s. For assembly rooms without fixed seating, the model code assigns one person for every 7 net square feet when the room holds chairs only, and one person for every 15 net square feet when it holds tables and chairs. Rooms with fixed seats are counted by the seats, with pews measured at 18 inches of length per person. A flexible worship room with 4,200 square feet of net floor area therefore carries a design occupant load of 600, regardless of whether the congregation expects 350 on a good Sunday. Set that same room with tables for a banquet and the count drops to 280.
That number does a great deal of work. In the model code, any room with more than 49 occupants needs at least two exits, an occupant load above 500 calls for three, and one above 1,000 calls for four. Exit doors must be separated by at least half the diagonal of the room, or a third of it in a fully sprinklered building, so that a single fire cannot block both. Exit widths, corridor widths, restroom fixture counts, and the trigger for a manual fire alarm system at 300 occupants all flow from the same calculation. This is why a room that seats 350 comfortably can still require the exits, plumbing, and alarm of a room for 600, and why we often design worship spaces around an explicit occupant load that the congregation has agreed to and that the building official has accepted in writing.
This is why a room that seats 350 comfortably can still require the exits, plumbing, and alarm of a room for 600.
Where the room’s real use is fixed and well understood, there are legitimate ways to set the number. Fixed seating gives a count the code will accept. An approved seating diagram can establish the load for a specific layout, and the code requires assembly rooms to post their occupant load near the main exit, which makes the number a commitment the owner keeps for the life of the building rather than a figure that disappears after the permit is issued. What an owner cannot do is wish the number down. If the room will be cleared for a concert, a funeral, or a community event that fills it wall to wall, the code expects the exits to work on that day too.
The sprinkler line and what sits behind it
For worship occupancy, the model code requires automatic sprinklers when any one of three conditions is met: the fire area exceeds 12,000 square feet, the fire area has an occupant load of 300 or more, or the assembly space sits on a floor other than the level where people exit the building. These thresholds have been essentially stable across the IBC editions most jurisdictions now enforce. In the example above, the 600 person worship room crosses the occupant load line on its own, even though it is far smaller than 12,000 square feet.
Owners often approach sprinklers as a cost to be avoided, and sometimes it can be. Fire walls and fire barriers can divide a building into separate fire areas that each stay below the threshold, and on some projects that is the economical answer. More often, sprinklering the building is the better design decision. The code rewards a sprinklered building with larger allowable areas, longer permitted travel distances, the reduced exit separation mentioned above, and fewer rated walls, and those relaxations can be worth more than the system costs. What a sprinkler system also brings is a water supply question, and that question belongs to the site. A building that needs a fire service line, a backflow assembly, and enough pressure and volume from the public main may need a fire pump or a water storage tank if the main cannot deliver it, and a rural site without a nearby hydrant can turn a routine requirement into a major one. We ask the water utility for flow test data during site evaluation, well before the building is shaped, because it is one of the few code driven answers that can change which property is worth buying.
How big, how tall, and built from what
The building code also limits how large and how tall a building of each occupancy can be, and the limits depend on the construction type, which describes how fire resistant the structure itself is. Wood framing with no fire rating sits at one end of the scale and protected steel and concrete at the other. Sprinklers raise the limits substantially, and frontage on open streets or yards can raise them further. For a congregation, this is where code analysis meets budget and aesthetics together. A worship room with a tall timber roof, a fellowship hall, and two floors of classrooms may fit within the limits for an economical construction type only if the building is sprinklered, or only if a fire wall splits it into two buildings in the code’s eyes. Those are structural and architectural decisions with real cost consequences, and the code analysis is how we know which ones are on the table before the first schematic plan is drawn.
Worth knowing
Religious organizations are exempt from Title III of the Americans with Disabilities Act, but that exemption does not carry over to the building code. The accessibility chapter of the locally adopted code applies to a new church the same way it applies to any other building, from parking and entrances to restrooms, platform access, and assistive listening in the worship room.
Accessibility is the clearest example of why the adopted code, rather than general assumptions, has to drive the analysis. The federal statute itself states that Title III does not apply to religious organizations or the places of worship they control, and some church leaders reasonably conclude from this that accessibility requirements are optional. They are not, because the building code a jurisdiction adopts carries its own accessibility provisions, and the building official enforces those regardless of who owns the building. Beyond the legal point, a congregation is usually the first to want an accessible platform and restrooms anyway. The value of knowing the rule early is that ramps, lifts, and accessible routes are planned into the building’s levels from the start instead of being retrofitted into a finished design.
All of this is recorded in a code analysis that becomes part of the drawings: the occupancy groups, construction type, allowable area calculation, occupant loads, exit counts and widths, sprinkler and alarm requirements, and plumbing fixture counts, each tied to the code section that requires it. It is the document plan reviewers read first, and it is the foundation of the permit and plan review process that follows. A clear code analysis shortens review because it answers the reviewer’s questions before they are asked, and when a reviewer disagrees with an interpretation, the disagreement is visible on one sheet rather than buried in a hundred.
Worth asking
Our site is in an area with no adopted building code. Can we skip the code analysis?
You can skip the permit, but we would not skip the analysis. Insurers, lenders, and the state fire marshal may still apply standards to an assembly building, and the architect’s standard of care is generally measured against what a reasonable professional would do, which in practice means a current model code. A building full of people on Sunday morning needs working exits whether or not anyone inspects them.
We are renovating an older building. Does the whole thing have to meet today’s code?
Usually not. Most jurisdictions also adopt an existing building code that scales the requirements to the scope of work, so a modest renovation triggers modest upgrades. A change of occupancy or a large addition is different and can pull much of the building up to current standards, which is why we sort out the classification of an existing building before an owner commits to a renovation budget.
Can we ask the building official how they will interpret something before we design it?
Yes, and on assembly projects we usually do. Many jurisdictions offer a pre-application or code consultation meeting, and the code itself allows the building official to approve alternative methods and modifications when the intent is met. Getting an interpretation in writing during schematic design costs a meeting; discovering it in plan review costs a redesign.
We treat the building code as a design input rather than a hurdle, because the decisions it forces are far cheaper to make on purpose at the beginning than by accident at the end. After more than 25 years and over a thousand church projects, we know where assembly buildings tend to collide with the code: the fellowship hall that turns out to be a restaurant in the code’s eyes, the worship room whose occupant load outruns its exits, the rural site that cannot deliver water for sprinklers, the retail building whose bargain price did not include a change of occupancy. Our job is to put those questions on the table in the first weeks of a project, each with more than one way forward, so that your building committee is choosing between good options rather than reacting to a plan review comment. If you are weighing a site, a renovation, or a new building and want to know what the code will ask of it, we would be glad to talk it through with you.
Let’s Talk About Your Project
Every project starts with a conversation. If you have something in mind, or just a question, reach out and we will get back to you within one business day.