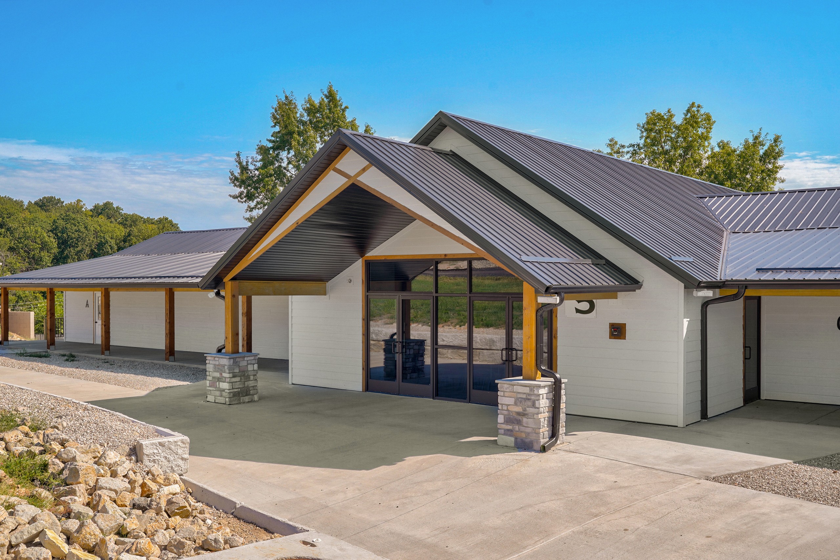
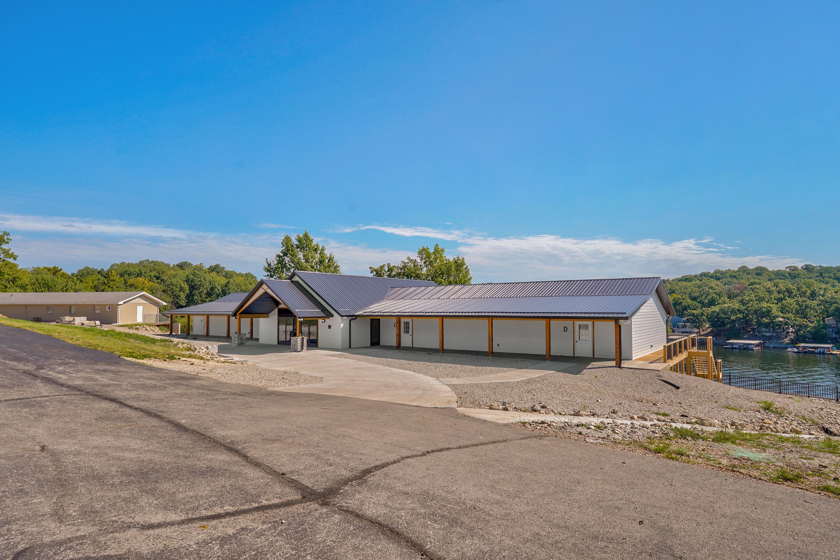
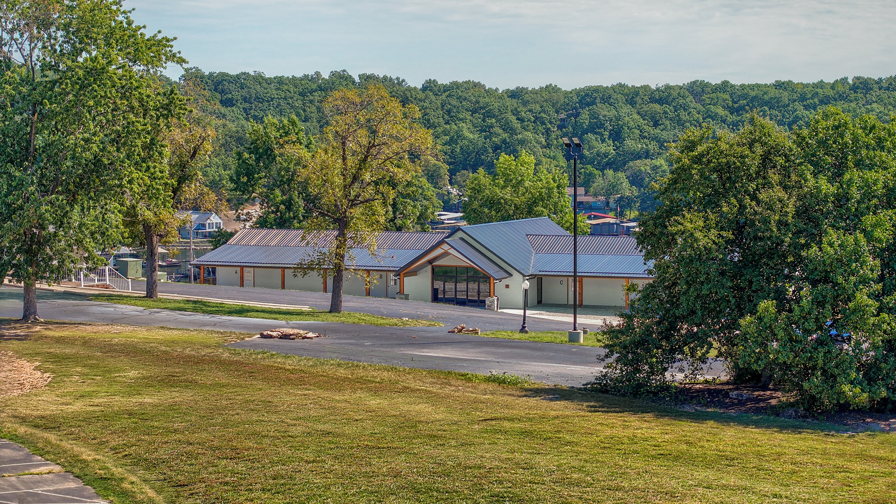
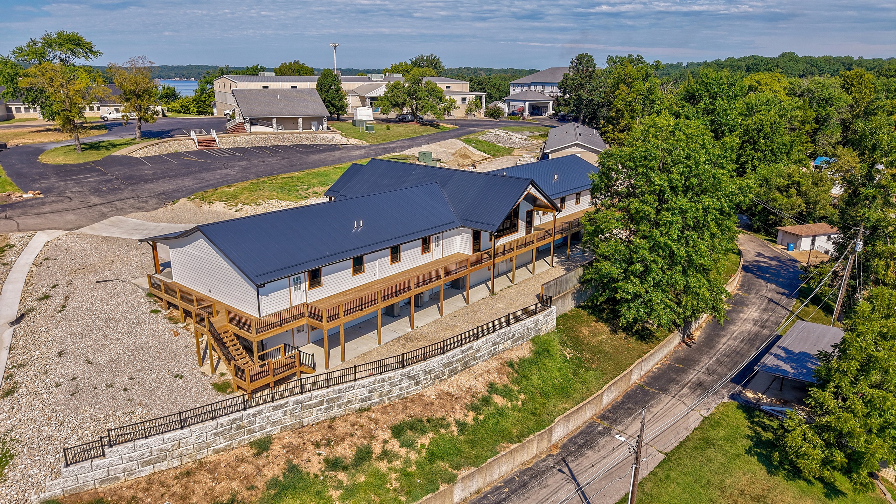
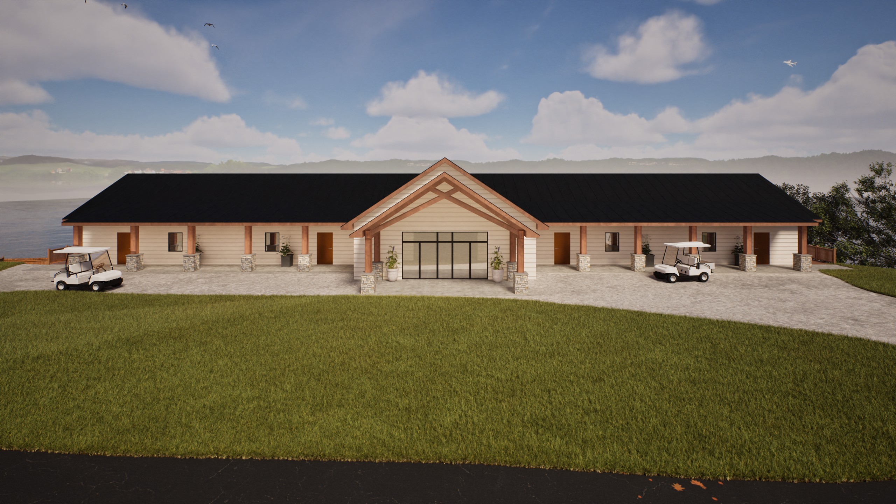
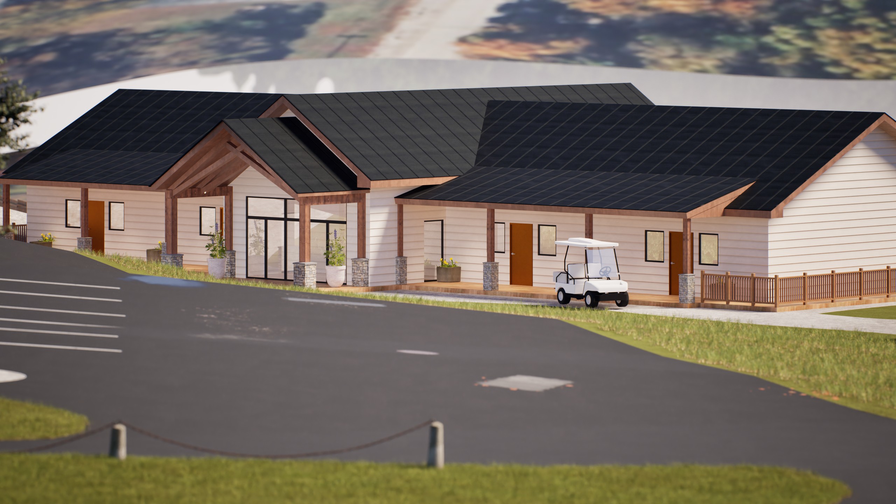
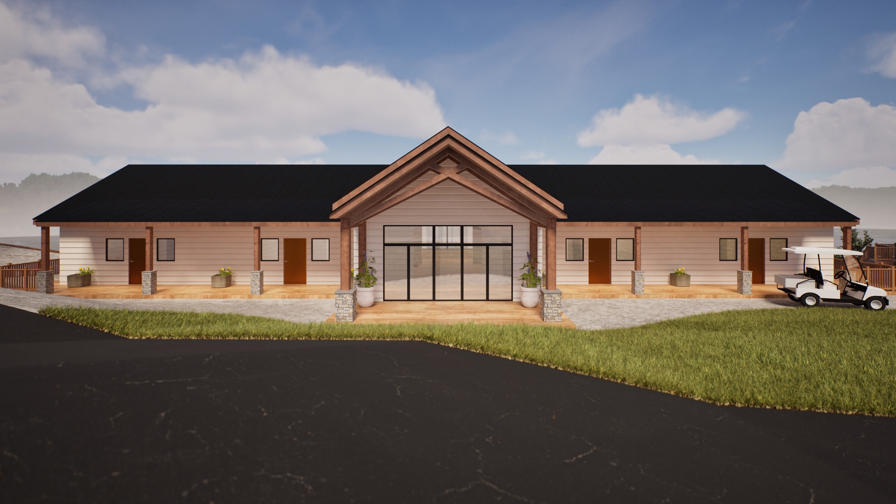
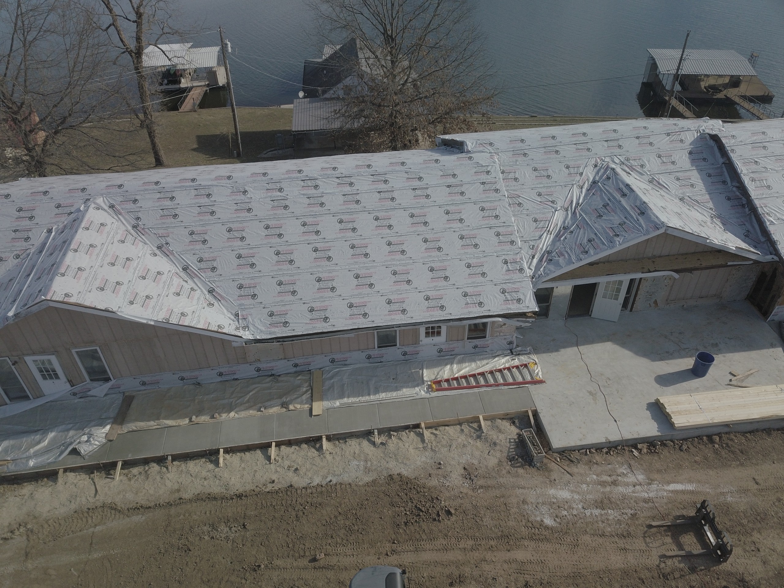
We provided architecture, interior design and renderings for the boys dorm remodel at Cross Pointe Camp & Retreat Center, an Assemblies of God campground on the Lake of the Ozarks. The project renovated Buildings 4 and 5, two dorms built in the 1960s and 1980s with about 18,400 square feet between them.
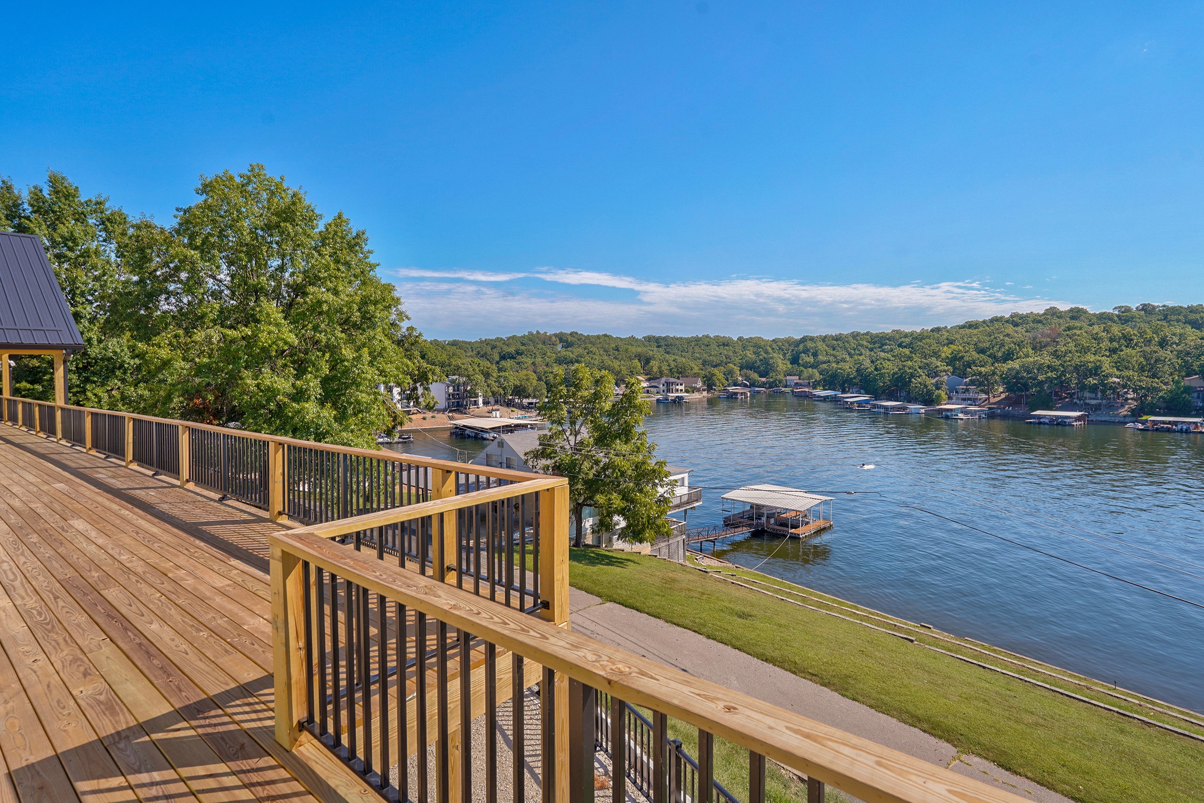
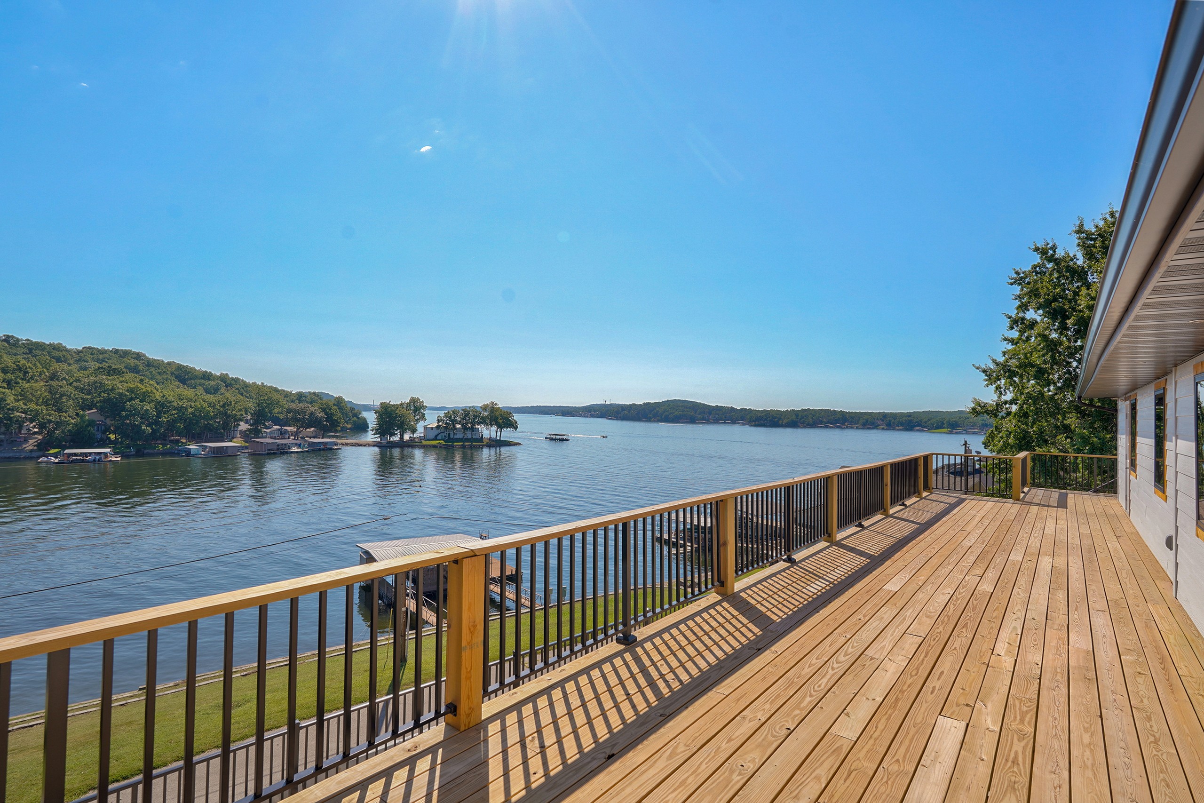
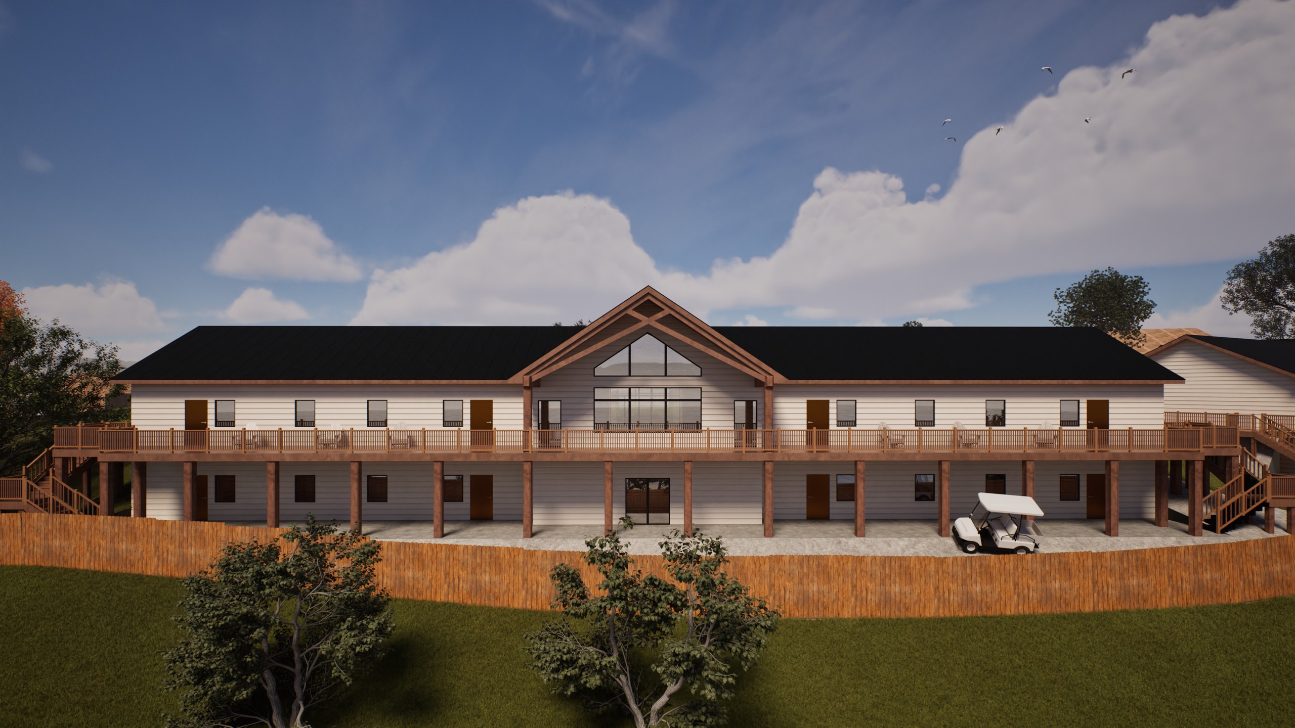
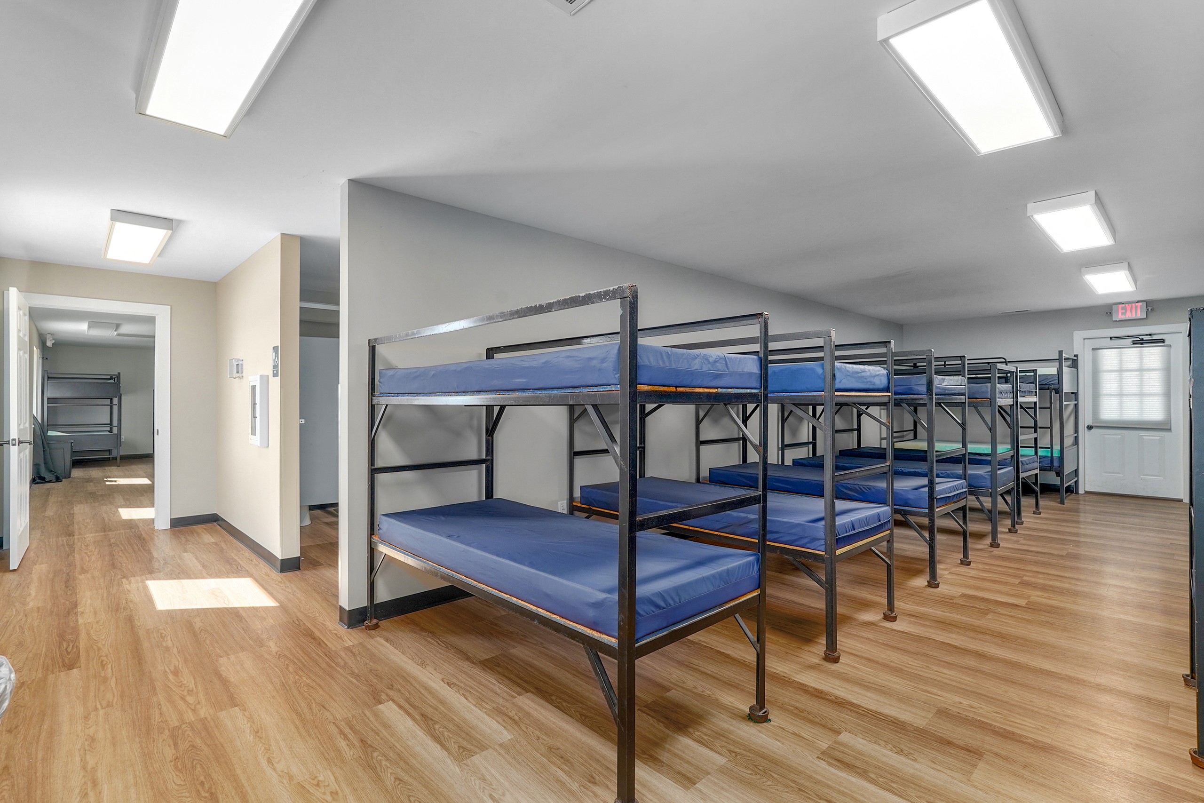
The camp sits on a very steep peninsula, which made the work a major engineering effort. The dorms also had to be ready in time for summer camp. Inside, both buildings got new restrooms with accessible showers, upgraded dorm rooms, new lighting, power and HVAC, and new lobbies, gathering areas and recreation rooms with air hockey, foosball and ping pong. Outside, the two buildings now share a matching front facade under black standing seam metal roofs, and an amazing view from the new rear decks. Our renders let the camp share the design early, and the finished dorms were professionally photographed.